Brand-new roof, gutters, and downspouts have just been installed. The septic system has been professionally pumped and inspected. Remodeled Private Creekside Retreat on Over an Acre in Issaquah. A rare opportunity to own over an acre of peaceful Northwest beauty on two separate tax parcels. Connected by a charming private bridge over a year-round salmon-bearing creek (The house is not in a flood zone), this one-of-a-kind property offers a truly special setting where nature becomes part of everyday living. The thoughtfully designed home features two spacious living areas on the main floor, providing flexibility for entertaining, relaxing, or working from home. The remodeled kitchen serves as the heart of the home, while upstairs offers three bedrooms plus a versatile bonus room—ideal as a home office, den, guest room, or potential fourth bedroom. Move-in ready with numerous recent updates, including fresh interior paint, brand-new carpet, an upgraded electrical panel, updated lighting and outlet/switch covers, 2021 wood flooring, a 2021 water heater, a 2021 refrigerator, a 2022 dryer, and more. Enjoy the privacy and serenity of a park-like setting while remaining just minutes from downtown Issaquah, I-90, shopping, dining, parks, and award-winning Issaquah schools (Just a 3-minute drive to Poo Poo Point Trailhead). A rare combination of natural beauty, usable land, and multiple updates makes this an exceptional place to call home.
Active
Listed by: Kelly Right RE of Seattle LLC • Lei Yu
$1,124,900
13116 233rd Avenue SE, Issaquah, WA 98027
3beds
2,720sqft
Single Family Residence
Built in 1978
1.01 Acres Lot
$-- Zestimate®
$414/sqft
$-- HOA
What's special
Thoughtfully designed homeRemodeled private creekside retreatFresh interior paintUpgraded electrical panelBrand-new carpet
- 4 days
- 565
- 27
Likely to sell faster than
Zillow last checked:
Listing updated:
Listed by:
Lei Yu,
Kelly Right RE of Seattle LLC,
Junru Song,
Kelly Right RE of Seattle LLC
Source: NWMLS as distributed by MLS GRID,MLS#: 2576036
Facts & features
Interior
Bedrooms & bathrooms
- Bedrooms: 3
- Bathrooms: 3
- Full bathrooms: 1
- 3/4 bathrooms: 1
- 1/2 bathrooms: 1
- Main level bathrooms: 1
Primary bedroom
- Level: Second
Other
- Level: Main
Bonus room
- Level: Second
Dining room
- Level: Main
Entry hall
- Level: Main
Family room
- Level: Main
Kitchen with eating space
- Level: Main
Living room
- Level: Main
Utility room
- Level: Main
Heating
- Fireplace, Forced Air, Natural Gas
Cooling
- None
Appliances
- Included: Dishwasher, Dryer, Microwave, Refrigerator, Stove(s)/Range(s), Washer, Dishwasher(s), Dryer(s), Microwave(s), Refrigerator(s), Washer(s), Water Heater: Gas, Water Heater Location: garage
Features
- Bath Off Primary, Dining Room
- Flooring: Ceramic Tile, Engineered Hardwood, Carpet
- Windows: Dbl Pane/Storm Window, Skylight(s)
- Basement: None
- Number of fireplaces: 2
- Fireplace features: Wood Burning, Main Level: 2, Fireplace
Interior area
- Total structure area: 2,720
- Total interior livable area: 2,720 sqft
Property
Parking
- Total spaces: 2
- Parking features: Attached Carport, RV Parking
- Carport spaces: 2
Features
- Levels: Two
- Stories: 2
- Entry location: Main
- Patio & porch: Bath Off Primary, Dbl Pane/Storm Window, Dining Room, Fireplace, Skylight(s), Walk-In Closet(s), Water Heater
- Has view: Yes
- View description: Mountain(s), River, Territorial
- Has water view: Yes
- Water view: River
- Waterfront features: Creek
Lot
- Size: 1.01 Acres
- Features: Dead End Street, Paved, Dog Run, Fenced-Partially, Gas Available, High Speed Internet, Patio, RV Parking
- Topography: Level,Partial Slope
- Residential vegetation: Garden Space
Details
- Parcel number: 5090300021
- Zoning: RA-5
- Zoning description: Jurisdiction: County
- Special conditions: Standard
Construction
Type & style
- Home type: SingleFamily
- Architectural style: Contemporary,2 Story
- Property subtype: Single Family Residence
Materials
- Wood Siding
- Foundation: Poured Concrete
- Roof: Composition
Condition
- Good
- Year built: 1978
Utilities & green energy
- Electric: Company: PSE
- Sewer: Septic Tank
- Water: Individual Well
Community & HOA
Community
- Subdivision: Squak Mountain
Location
- Region: Issaquah
Financial & listing details
- Price per square foot: $414/sqft
- Tax assessed value: $1,015,000
- Annual tax amount: $10,824
- Date on market: 8/15/2026
- Cumulative days on market: 23 days
- Listing terms: Conventional
- Inclusions: Dishwasher(s), Dryer(s), Microwave(s), Refrigerator(s), Stove(s)/Range(s), Washer(s)
Estimated market value
Not available
Estimated sales range
Not available
Not available
Price history
| Date | Event | Price |
|---|---|---|
| 9/3/2026 | Listed for sale | $1,124,900+29.2%$414/sqft |
Source:  NWMLS as distributed by MLS GRID #2576036 Report a problem NWMLS as distributed by MLS GRID #2576036 Report a problem | ||
| 11/6/2021 | Listing removed | -- |
Source: Zillow Rental Manager Report a problem | ||
| 10/31/2021 | Listed for rent | $3,600$1/sqft |
Source: Zillow Rental Manager Report a problem | ||
| 10/29/2021 | Sold | $871,000+2.5%$320/sqft |
Source: NWMLS as distributed by MLS GRID #1830835 Report a problem | ||
| 9/23/2021 | Pending sale | $849,950$312/sqft |
Source: NWMLS as distributed by MLS GRID #1830835 Report a problem | ||
| 9/15/2021 | Listed for sale | $849,950$312/sqft |
Source: NWMLS as distributed by MLS GRID #1830835 Report a problem | ||
Public tax history
| Year | Property taxes | Tax assessment |
|---|---|---|
| 2025 | $10,514 +6.8% | $1,015,000 +5.9% |
| 2024 | $9,843 -2.8% | $958,000 +1.1% |
| 2023 | $10,125 +4.3% | $948,000 -8.6% |
| 2022 | $9,712 +9.9% | $1,037,000 +34.2% |
| 2021 | $8,836 +4.6% | $773,000 +14% |
| 2020 | $8,451 +2.6% | $678,000 +2.1% |
| 2019 | $8,236 +5.6% | $664,000 +2.2% |
| 2018 | $7,803 +6.2% | $650,000 +17.3% |
| 2017 | $7,348 +30.3% | $554,000 +6.7% |
| 2016 | $5,637 | $519,000 +7.5% |
| 2015 | $5,637 | $483,000 +14.2% |
| 2014 | $5,637 | $423,000 +17.5% |
| 2013 | $5,637 | $360,000 +2% |
| 2012 | -- | $353,000 -9.3% |
| 2011 | -- | $389,000 -8% |
| 2010 | -- | $423,000 |
| 2009 | -- | $423,000 +2.9% |
| 2007 | -- | $411,000 +5.7% |
| 2006 | -- | $389,000 +4.3% |
| 2005 | -- | $373,000 +24.3% |
| 2001 | $4,089 +3.1% | $300,000 +7.9% |
| 2000 | $3,964 | $278,000 |
Find assessor info on the county website
Monthly payment
Est. payment
Payment breakdown
Explore the cost of this home by adjusting the details. Changes won't be saved.Climate risks
Neighborhood: Mirrormont
Nearby schools
Schools provided by the listing agent
- Elementary: Maple Hills Elem
- Middle: Maywood Mid
- High: Liberty Snr High
Source: NWMLS as distributed by MLS GRID. This data may not be complete. We recommend contacting the local school district to confirm school assignments for this home.


Similar homes
- $1,050,0004 bd3 ba3k sqftFour Lakes, Issaquah, WA 98027Active
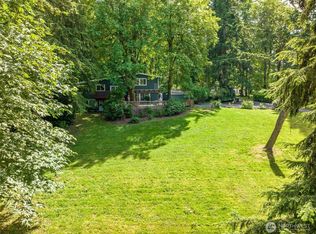 MLS ID #2530759, Kellie Batali. NWMLS as distributed by MLS GRID
 - $1,299,9504 bd3 ba2.8k sqft17432 Issaquah Hobart Road SE, Issaquah, WA 98027Active
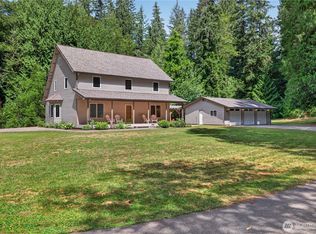 MLS ID #2562373, Bradley Hanson. NWMLS as distributed by MLS GRID
 - $1,068,0003 bd2 ba1.8k sqft22926 276th Avenue SE, Maple Valley, WA 98038Active
 MLS ID #2577936, Jimm Butler. NWMLS as distributed by MLS GRID
 - $1,330,0004 bd3 ba3.1k sqft21415 SE 16th Place, Sammamish, WA 98075Active
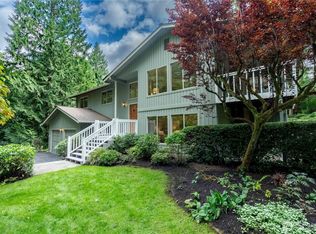 MLS ID #2577600, Brian McRae. NWMLS as distributed by MLS GRID
