Are you ready for the perfect balance between weekday convenience and weekend tranquility? This 3-bedroom plus lower-level bonus room, 3.5-bath townhome offers just that—nestled beside Frying Pan Farm Park yet minutes from major commuter routes and transit options. From the moment you arrive, you’ll notice the mature trees and expansive green space. Inside, the foyer welcomes you with abundant natural light, gleaming hardwood floors, and an open floor plan. The combo living room and dining room is the perfect place for hosting guests. French doors lead into the kitchen, featuring lots of storage, stainless steel appliances, and space for a dining table. The main level opens to a large deck with stairs to the fully fenced backyard—perfect for entertaining or relaxing outdoors. Upstairs, the spacious owner’s suite boasts a BIG walk-in closet and a luxurious ensuite bath with a jet tub, glass-enclosed shower, and skylight. Two additional bedrooms and a full hall bath complete the upper level. The finished lower level includes a generous recreation room with a fireplace, laundry, a bonus room ideal for a guest bedroom or home office, a full bath, and sliding doors to the backyard. Location Highlights: *Downtown Herndon - 2 miles / 5–7 minutes for shopping, dining, and community events. *Washington Dulles International Airport - 5 miles / 10 minutes. *Smithsonian’s Udvar-Hazy Air & Space Museum - 6 miles / 10–12 minutes. *Frying Pan Farm Park – right next door with trails, animals, and year-round activities. *Fairfax Connector Bus Route 937 – stop just a 3-minute walk away, offering direct Metro Silver Line connections. Enjoy quick access to VA-28, VA-267, and Centreville Road, making this home a commuter’s paradise with nature at your doorstep. This is one you don't want to miss!
Sold for $660,000
$660,000
13116 Ashnut Ln, Herndon, VA 20171
3beds
2,520sqft
Townhouse
Built in 1993
2,178 Square Feet Lot
$671,800 Zestimate®
$262/sqft
$3,246 Estimated rent
Home value
$671,800
$631,000 - $719,000
$3,246/mo
Zestimate® history
Owner options
List your home for rent
$3,246/mo
Rent Zestimate®
Find your next renter with Zillow Rental Manager. Plus, with online applications, you can quickly screen prospective tenants – for free.
$3,246/mo
Rent Zestimate®
Refinance and save
$4,280/mo
Est. payment
Refinancing to a lower rate could help reduce your monthly payments and save thousands over the life of the loan.
$4,280/mo
Est. payment
Explore your selling options
Work with a Zillow partner agent
Leverage their expertise and Zillow's premium Showcase listings to get your home seen by more buyers.
Get startedList with your own agent
Get your home in front of millions of buyers by listing it on Zillow.
Learn how to do itSell it yourself
Take full control of how buyers see your home on Zillow by listing For Sale by Owner (FSBO).
List your homeWhat's special
Zillow last checked:
Listing updated:
Listed by:
Kelly Ettrich 703-389-9693,
Century 21 Redwood Realty
Bought with:
Jessica Chong, 0225066693
RE/MAX Real Estate Connections
Source: Bright MLS,MLS#: VAFX2260930
Facts & features
Interior
Bedrooms & bathrooms
- Bedrooms: 3
- Bathrooms: 4
- Full bathrooms: 3
- 1/2 bathrooms: 1
- Main level bathrooms: 1
Rooms
- Room types: Bedroom 2, Bedroom 3, Bedroom 1, Bathroom 1, Bathroom 2, Half Bath
Bedroom 1
- Level: Upper
Bedroom 2
- Level: Upper
Bedroom 3
- Level: Upper
Bathroom 1
- Level: Upper
Bathroom 1
- Level: Lower
Bathroom 2
- Level: Upper
Half bath
- Level: Main
Heating
- Forced Air, Natural Gas
Cooling
- Central Air, Electric
Appliances
- Included: Gas Water Heater
- Laundry: Lower Level
Features
- Attic, Bathroom - Tub Shower, Bathroom - Walk-In Shower, Breakfast Area, Ceiling Fan(s), Combination Dining/Living, Dining Area, Eat-in Kitchen, Kitchen Island, Kitchen - Table Space, Walk-In Closet(s)
- Flooring: Hardwood, Carpet, Ceramic Tile, Wood
- Basement: Full,Finished,Exterior Entry,Windows,Walk-Out Access
- Number of fireplaces: 1
Interior area
- Total structure area: 2,520
- Total interior livable area: 2,520 sqft
- Finished area above ground: 1,684
- Finished area below ground: 836
Property
Parking
- Parking features: Assigned, On Street
- Has uncovered spaces: Yes
- Details: Assigned Parking, Assigned Space #: 9, 10
Accessibility
- Accessibility features: None
Features
- Levels: Three
- Stories: 3
- Pool features: Community
- Spa features: Bath
- Fencing: Back Yard,Wood
- Has view: Yes
- View description: Trees/Woods
Lot
- Size: 2,178 Square Feet
- Features: Backs to Trees, Backs - Parkland
Details
- Additional structures: Above Grade, Below Grade
- Parcel number: 0251 17 0009
- Zoning: 316
- Special conditions: Standard
Construction
Type & style
- Home type: Townhouse
- Architectural style: Colonial
- Property subtype: Townhouse
Materials
- Brick Front, Vinyl Siding
- Foundation: Concrete Perimeter
Condition
- New construction: No
- Year built: 1993
Details
- Builder model: Churchill
Utilities & green energy
- Sewer: Public Sewer
- Water: Public
Community & HOA
Community
- Subdivision: Mcnair Farms Land Bay 2
HOA
- Has HOA: Yes
- Amenities included: Basketball Court, Common Grounds, Jogging Path, Bike Trail, Pool, Reserved/Assigned Parking, Tennis Court(s), Tot Lots/Playground
- Services included: Common Area Maintenance, Management, Pool(s), Road Maintenance, Snow Removal, Trash
- HOA fee: $210 quarterly
- HOA name: DEER OAK FOREST/MCNAIR FARMS
Location
- Region: Herndon
Financial & listing details
- Price per square foot: $262/sqft
- Tax assessed value: $589,270
- Annual tax amount: $6,812
- Date on market: 8/15/2025
- Listing agreement: Exclusive Agency
- Listing terms: Cash,Conventional,FHA,VA Loan
- Ownership: Fee Simple
Price history
| Date | Event | Price |
|---|---|---|
| 10/8/2025 | Listed for rent | $1,000 |
Source: Zillow Rentals Report a problem | ||
| 10/2/2025 | Sold | $660,000-0.8%$262/sqft |
Source:  Bright MLS #VAFX2260930 Report a problem Bright MLS #VAFX2260930 Report a problem | ||
| 9/23/2025 | Pending sale | $665,000$264/sqft |
Source: Bright MLS #VAFX2260930 Report a problem | ||
| 9/13/2025 | Contingent | $665,000$264/sqft |
Source: Bright MLS #VAFX2260930 Report a problem | ||
| 8/15/2025 | Listed for sale | $665,000+109.1%$264/sqft |
Source: Bright MLS #VAFX2260930 Report a problem | ||
| 7/10/2009 | Sold | $318,000+6%$126/sqft |
Source: Public Record Report a problem | ||
| 6/27/2009 | Listed for sale | $299,900+60.4%$119/sqft |
Source: foreclosure.com Report a problem | ||
| 9/24/1993 | Sold | $186,950$74/sqft |
Source: Public Record Report a problem | ||
Public tax history
| Year | Property taxes | Tax assessment |
|---|---|---|
| 2025 | $6,812 +3.7% | $589,270 +4% |
| 2024 | $6,567 +5.7% | $566,840 +3% |
| 2023 | $6,211 +5.8% | $550,400 +7.2% |
| 2022 | $5,871 | $513,420 +7.9% |
| 2021 | -- | $476,000 +1% |
| 2020 | $5,580 +1.3% | $471,480 +1.3% |
| 2019 | $5,508 +6.4% | $465,410 +6.4% |
| 2018 | $5,175 +4.5% | $437,260 +2.6% |
| 2017 | $4,950 -1.2% | $426,350 -1.4% |
| 2016 | $5,008 +6.1% | $432,320 +2.2% |
| 2015 | $4,720 +3.7% | $422,930 +3.4% |
| 2014 | $4,554 | $408,940 +4.3% |
| 2013 | -- | $392,100 +3.3% |
| 2012 | -- | $379,660 +4.2% |
| 2011 | -- | $364,280 +3.1% |
| 2010 | -- | $353,460 +1.4% |
| 2009 | -- | $348,730 -10.8% |
| 2008 | -- | $390,830 -4.8% |
| 2007 | -- | $410,530 +50.4% |
| 2003 | -- | $272,950 +8% |
| 2002 | -- | $252,730 +24.8% |
| 2001 | -- | $202,510 |
Find assessor info on the county website
Neighborhood: 20171
Nearby homes
- $637,3003 bd3 ba1.6k sqft13114 Ashnut Ln, Herndon, VA 20171Off Market
- $649,7001 bd1 ba1.6k sqft13118 Ashnut Ln, Herndon, VA 20171Off Market

- $638,0003 bd2 ba1.6k sqft13112 Ashnut Ln, Herndon, VA 20171Off Market
- $669,1003 bd4 ba2.3k sqft13120 Ashnut Ln, Herndon, VA 20171Off Market
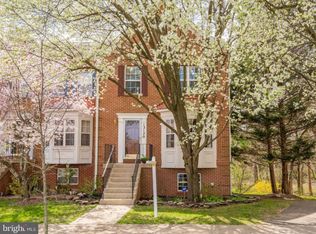
- $689,8003 bd3 ba2.5k sqft13110 Ashnut Ln, Herndon, VA 20171Off Market
- $635,0004 bd3 ba2.1k sqft13122 Ashnut Ln, Herndon, VA 20171Off Market
- $625,2003 bd3 ba1.6k sqft13124 Ashnut Ln, Herndon, VA 20171Off Market
- $662,6003 bd4 ba1.9k sqft13108 Ashnut Ln, Herndon, VA 20171Off Market
Nearby schools
GreatSchools rating
- 7/10McNair Elementary SchoolGrades: PK-2Distance: 0.3 mi
- 9/10Carson Middle SchoolGrades: 7-8Distance: 1.4 mi
- 5/10Westfield High SchoolGrades: 9-12Distance: 5.2 mi
Schools provided by the listing agent
- Elementary: Mcnair
- Middle: Carson
- High: Westfield
- District: Fairfax County Public Schools
Source: Bright MLS. This data may not be complete. We recommend contacting the local school district to confirm school assignments for this home.
Get a cash offer in 3 minutes
Find out how much your home could sell for in as little as 3 minutes with a no-obligation cash offer.
Estimated market value
$671,800
Get a cash offer in 3 minutes
Find out how much your home could sell for in as little as 3 minutes with a no-obligation cash offer.
Estimated market value
$671,800
- Virginia
- Fairfax County
- Herndon
- 20171
- 13116 Ashnut Ln
Nearby cities
Nearby neighborhoods
Nearby zip codes
Other Herndon Topics
