Original owner meticulously kept. 3 Bed, 2 Bath, plus Office, Tucked away in the quiet back part of the neighborhood. Updates include hardwood floors, hard tile, NO CARPET, double pane windows, kitchen appliances, tankless water heater, enclosed patio (not reflected in tax square footage), rain collection barrels, and a fresh coat of interior paint. Beautifully landscaped with decorative stream and koi pond. Indoor laundry. HURRY TO SEE THIS PROPERTY, IT WON'T LAST LONG!
Sold
Street View
Price Unknown
13116 Billiem Dr, Austin, TX 78727
3beds
2baths
1,405sqft
SingleFamily
Built in 1985
7,884 Square Feet Lot
$308,700 Zestimate®
$--/sqft
$2,082 Estimated rent
Home value
$308,700
$287,000 - $333,000
$2,082/mo
Zestimate® history
Owner options
List your home for rent
$2,082/mo
Rent Zestimate®
Find your next renter with Zillow Rental Manager. Plus, with online applications, you can quickly screen prospective tenants – for free.
$2,082/mo
Rent Zestimate®
Refinance and save
Refinancing to a lower rate could help reduce your monthly payments and save thousands over the life of the loan.
Explore your selling options
Work with a Zillow partner agent
Leverage their expertise and Zillow's premium Showcase listings to get your home seen by more buyers.
Get startedList with your own agent
Get your home in front of millions of buyers by listing it on Zillow.
Learn how to do itSell it yourself
Take full control of how buyers see your home on Zillow by listing For Sale by Owner (FSBO).
List your homeWhat's special
Facts & features
Interior
Bedrooms & bathrooms
- Bedrooms: 3
- Bathrooms: 2
Heating
- Other, Gas
Cooling
- Central
Appliances
- Included: Dishwasher, Range / Oven
Features
- Flooring: Tile, Hardwood
- Has fireplace: Yes
Interior area
- Total interior livable area: 1,405 sqft
Property
Parking
- Total spaces: 1
- Parking features: Carport, Garage
Features
- Exterior features: Vinyl
Lot
- Size: 7,884 Square Feet
Details
- Parcel number: 269248
Construction
Type & style
- Home type: SingleFamily
Materials
- wood frame
- Foundation: Slab
- Roof: Other
Condition
- Year built: 1985
Community & HOA
Location
- Region: Austin
Financial & listing details
- Tax assessed value: $360,794
Price history
| Date | Event | Price |
|---|---|---|
| 7/17/2025 | Sold | -- |
Source: Agent Provided Report a problem | ||
| 7/5/2025 | Pending sale | $300,000$214/sqft |
Source:  Unlock MLS #5874099 Report a problem Unlock MLS #5874099 Report a problem | ||
| 6/19/2025 | Contingent | $300,000$214/sqft |
Source: Unlock MLS #5874099 Report a problem | ||
| 6/15/2025 | Listed for sale | $300,000+76.5%$214/sqft |
Source: Unlock MLS #5874099 Report a problem | ||
| 12/6/2013 | Listing removed | $170,000$121/sqft |
Source: KWRI-1, LTD #7978573 Report a problem | ||
| 10/23/2013 | Pending sale | $170,000$121/sqft |
Source: KWRI-1, LTD #7978573 Report a problem | ||
| 10/10/2013 | Listed for sale | $170,000$121/sqft |
Source: KWRI-1, LTD #7978573 Report a problem | ||
Public tax history
| Year | Property taxes | Tax assessment |
|---|---|---|
| 2025 | -- | $360,794 +7.4% |
| 2024 | $5,446 +17% | $335,947 +10% |
| 2023 | $4,654 -11% | $305,406 +10% |
| 2022 | $5,228 | $277,642 +10% |
| 2021 | -- | $252,402 +10% |
| 2020 | $5,137 +14.2% | $229,456 -7.9% |
| 2019 | $4,500 +18.4% | $249,187 +31.4% |
| 2018 | $3,801 | $189,633 +10% |
| 2017 | $3,801 +12.5% | $172,394 +10% |
| 2016 | $3,379 | $156,722 +1.8% |
| 2015 | $3,379 | $154,021 +10% |
| 2014 | $3,379 | $140,019 -5.2% |
| 2013 | -- | $147,710 |
| 2012 | -- | $147,710 |
| 2011 | -- | $147,710 |
| 2010 | -- | $147,710 |
| 2009 | -- | $147,710 |
| 2008 | -- | $147,710 +7.2% |
| 2007 | -- | $137,853 +2.2% |
| 2006 | -- | $134,870 +10% |
| 2005 | -- | $122,609 +7.2% |
| 2002 | $1,248 | $114,371 |
Find assessor info on the county website
Neighborhood: Gracy Woods
Nearby homes
- $313,900-- bd2 ba1.1k sqft13200 Billiem Dr, Austin, TX 78727Off Market
- $350,300-- bd2 ba1.3k sqft13114 Billiem Dr, Austin, TX 78727Off Market
- $341,0003 bd3 ba1.4k sqft13202 Billiem Dr, Austin, TX 78727Off Market
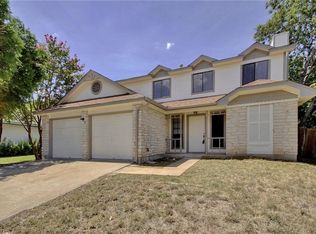
- $355,100-- bd2 ba1.3k sqft13112 Billiem Dr, Austin, TX 78727Off Market
- $336,500-- bd2 ba1.3k sqft13107 Rampart St, Austin, TX 78727Off Market
- $313,100-- bd2 ba1.1k sqft13201 Rampart St, Austin, TX 78727Off Market
- $291,6003 bd2 ba1k sqft13203 Rampart St, Austin, TX 78727Off Market
- $342,800-- bd2 ba1.3k sqft13201 Billiem Dr, Austin, TX 78727Off Market
Nearby schools
GreatSchools rating
- 6/10Parmer Lane Elementary SchoolGrades: PK-5Distance: 0.6 mi
- 2/10Westview Middle SchoolGrades: 6-8Distance: 0.4 mi
- 2/10John B Connally High SchoolGrades: 9-12Distance: 0.6 mi
Schools provided by the listing agent
- Middle: Westview
- High: John B Connally
- District: Pflugerville ISD
Source: The MLS. This data may not be complete. We recommend contacting the local school district to confirm school assignments for this home.
Get a cash offer in 3 minutes
Find out how much your home could sell for in as little as 3 minutes with a no-obligation cash offer.
Estimated market value
$308,700
Get a cash offer in 3 minutes
Find out how much your home could sell for in as little as 3 minutes with a no-obligation cash offer.
Estimated market value
$308,700
- Texas
- Travis County
- Austin
- 78727
- Gracy Woods
- 13116 Billiem Dr
Nearby cities
Nearby neighborhoods
Nearby zip codes
Other Austin Topics
