Skip main navigation
Sold for $465,650
  • $465,650

    13116 Cliff Dr, Piedmont, SD 57769

    4beds
    2,606sqft
    Site Built
    Built in 1970
    4.5 Acres Lot
    $544,200 Zestimate®
    $179/sqft
    $3,246 Estimated rent

    Home value

    $544,200

    $512,000 - $582,000

    $3,246/mo

    Zestimate® history
    Loading
    Loading...

    Owner options

    List your home for rent

    $3,246/mo

    Rent Zestimate®

    Find your next renter with Zillow Rental Manager. Plus, with online applications, you can quickly screen prospective tenants – for free.

    Learn more

    $3,246/mo

    Rent Zestimate®

    Refinance and save

    $2,368/mo

    Est. payment

    Refinancing to a lower rate could help reduce your monthly payments and save thousands over the life of the loan.

    See today's rates

    $2,368/mo

    Est. payment

    Explore your selling options

    Work with a Zillow partner agent

    Leverage their expertise and Zillow's premium Showcase listings to get your home seen by more buyers.

    Get started

    List with your own agent

    Get your home in front of millions of buyers by listing it on Zillow.

    Learn how to do it

    Sell it yourself

    Take full control of how buyers see your home on Zillow by listing For Sale by Owner (FSBO).

    List your home

    What's special

    Rolling hillsSpacious homePrivate acreageNatural rock formationsGreat viewsAmazing viewsStacked stone surround
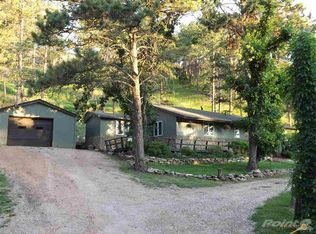
    Listed by Jeremy Kahler, KWBH, 605-381-7500. Backing to hundreds of USFS acres, this spacious 2-level home is ready for new owners! *4 bedrooms, 3 bathrooms and 3,024sqft *Main level is ideal for entertaining- with a large kitchen and dining area and a spacious living room with Napoleon wood stove with stacked stone surround *'U' shaped kitchen with tons of cabinet and counter space and a window overlooking the side yard *Multi-use room just off the entryway, use as an office or in-home library *Main level laundry area enroute to the bathroom with combination jet tub/shower *All the sleeping quarters are on the upper, including the expansive primary suite- with a large bedroom with fireplace and private patio, walk-in closet and an ensuite bathroom with combination shower/tub *3 additional bedrooms on the upper level- all with hardwood floors and great views *1 additional bathroom on this level *Basement level has a large workshop/mechanical area and a finished family room with direct access to the attached garage *The attached garage is oversized, has great storage space and pedestrian access to the front and back yard *Added storage space outside in the detached 3-sided lean to *Bonus shed with electricity for hobbies or lawn storage *Enjoy amazing views from either of the raised back decks *Beautiful 4.5 acre lot, covered in soaring pine trees, rolling hills, natural rock formations and plentiful wildlife. A spacious home on private acreage- what more could you hope for?

    Zillow last checked:

    Listing updated:

    Listed by:

    Jeremy Kahler,

    Keller Williams Realty Black Hills SP

    Bought with:

    Paige McGee

    Keller Williams Realty Black Hills BF

    Source: Mount Rushmore Area AOR,MLS#: 76699MLS Logo

    Facts & features

    Interior

    Bedrooms & bathrooms
    • Bedrooms: 4
    • Bathrooms: 3
    • Full bathrooms: 3
    • Main level bathrooms: 1
    Primary bedroom
    • Description: WALK IN CLOSET
    • Level: Upper
    • Area: 299
    • Dimensions: 13 x 23
    Bedroom 2
    • Level: Upper
    • Area: 144
    • Dimensions: 12 x 12
    Bedroom 3
    • Description: BUILT IN DRESSER
    • Level: Upper
    • Area: 90
    • Dimensions: 10 x 9
    Bedroom 4
    • Level: Upper
    • Area: 132
    • Dimensions: 12 x 11
    Dining room
    • Level: Main
    • Area: 120
    • Dimensions: 10 x 12
    Kitchen
    • Level: Main
    • Dimensions: 12 x 11
    Living room
    • Level: Main
    • Area: 253
    • Dimensions: 23 x 11
    Heating
    • Electric
    Cooling
    • Refrig. C/Air
    Appliances
    • Included: Dishwasher, Refrigerator, Electric Range Oven
    • Laundry: Main Level
    Features
    • Flooring: Carpet, Wood, Vinyl
    • Basement: Full
    • Number of fireplaces: 2
    • Fireplace features: Two, Wood Burning Stove, Living Room
    Interior area
    • Total structure area: 2,606
    • Total interior livable area: 2,606 sqft

    Property

    Parking
    • Total spaces: 2
    • Parking features: Two Car, Attached
    • Attached garage spaces: 2
    Features
    • Levels: Two
    • Stories: 2
    • Patio & porch: Open Deck, Covered Deck
    Lot
    • Size: 4.5 Acres
    Details
    • Additional structures: Shed(s)
    • Parcel number: 1565AA

    Construction

    Type & style
    • Home type: SingleFamily
    • Property subtype: Site Built
    Materials
    • Frame
    Condition
    • Year built: 1970

    Community & HOA

    Community
    • Subdivision: Piedmont Meadow Ranchettes #2
    HOA
    • Amenities included: None
    • Services included: None
    Location
    • Region: Piedmont

    Financial & listing details

    • Price per square foot: $179/sqft
    • Tax assessed value: $322,042
    • Annual tax amount: $3,507
    • Date on market: 6/23/2023
    • Listing terms: Cash,New Loan

    Price history

    DateEventPrice
    8/11/2023Sold$465,650+1.2%$179/sqft
    Source: Mount Rushmore Area AOR #76699 Report a problem
    6/28/2023Contingent$460,000$177/sqft
    Source: Mount Rushmore Area AOR #76699 Report a problem
    6/23/2023Listed for sale$460,000$177/sqft
    Source: Mount Rushmore Area AOR #76699 Report a problem

    Public tax history

    YearProperty taxesTax assessment
    2025$3,507 +4.3%$322,042
    2024$3,361 -4.4%$322,042 +9.8%
    2023$3,515 $293,373 +1.4%
    2022-- $289,373 +25.9%
    2021$2,942 +3.5%$229,826 +5%
    2020$2,841 +0.6%$218,882 +5%
    2019$2,824 -0.8%$208,459
    2018$2,845 $208,459
    2017$2,845 +2.6%$208,459
    2016$2,772 -8%$208,459
    2015$3,013 $208,459
    2013$3,013 $208,459
    Find assessor info on the county website

    Neighborhood: 57769

    Nearby schools

    GreatSchools rating
    Schools provided by the listing agent
    • District: Meade

    Source: Mount Rushmore Area AOR. This data may not be complete. We recommend contacting the local school district to confirm school assignments for this home.

    Get pre-qualified for a loan
    At Zillow Home Loans, we can pre-qualify you in as little as 5 minutes with no impact to your credit score.

    An equal housing lender. NMLS #10287.