Skip main navigation
Sold
Street View
  • Price Unknown

    13116 El Monte St, Leawood, KS 66209

    5beds
    4,550sqft
    Single Family Residence
    Built in 1993
    0.28 Acres Lot
    $895,200 Zestimate®
    $--/sqft
    $4,442 Estimated rent

    Home value

    $895,200

    $833,000 - $967,000

    $4,442/mo

    Zestimate® history
    Loading
    Loading...

    Owner options

    List your home for rent

    $4,442/mo

    Rent Zestimate®

    Find your next renter with Zillow Rental Manager. Plus, with online applications, you can quickly screen prospective tenants – for free.

    Learn more

    $4,442/mo

    Rent Zestimate®

    Refinance and save

    $1,200/mo

    Est. payment

    Refinancing to a lower rate could help reduce your monthly payments and save thousands over the life of the loan.

    See today's rates

    $1,200/mo

    Est. payment

    Explore your selling options

    Work with a Zillow partner agent

    Leverage their expertise and Zillow's premium Showcase listings to get your home seen by more buyers.

    Get started

    List with your own agent

    Get your home in front of millions of buyers by listing it on Zillow.

    Learn how to do it

    Sell it yourself

    Take full control of how buyers see your home on Zillow by listing For Sale by Owner (FSBO).

    List your home

    What's special

    Large formal dining roomTwo pantriesFlat backyardArchitectural detailsStunning screened porchLarge patioGenerously sized bedrooms
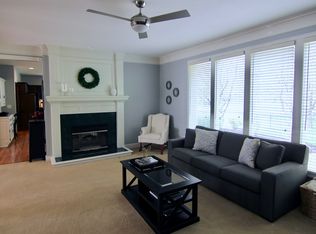
    This exceptional and comfortable home is located on one of the top cul-de-sacs in the entire subdivision! Step into a dramatic entry with vaulted ceilings, a large formal dining room and a versatile library/office. The living room has floor to ceiling windows, fresh paint, newer carpet and architectural details. The living and hearth rooms are filled with sunlight and share a fireplace--making this the heart of the home. The hearth room flows into a well-appointed kitchen with an island and two pantries, including a large functional walk-in. A recent upgrade includes a stunning screened porch that leads to a flat backyard and large patio. The first floor primary bedroom is massive with plantation shutters and an impressive sized bathroom and closet. The upstairs level has a bonus loft area with skylights and three generously sized bedrooms and two baths. The finished lower level offers a private bedroom suite, full bath, huge bar and living area ideal for entertaining. Daylight streams into this level, which also has a small bonus room for your workout, hobbies or crafts. Walk just minutes from home to find the subdivision amenities-pool, tennis, clubhouse and green space. Enjoy a short and scenic walk to the local elementary school on the neighborhood path. This prime location is surrounded by every convenience, just moments from home.

    Zillow last checked:

    Listing updated:

    Listed by:

    DeDe Dunn 913-488-7607,

    RE/MAX Premier Realty

    Bought with:

    Melissa Larson, SP00233920

    Compass Realty Group

    Source: Heartland MLS as distributed by MLS GRID,MLS#: 2539315MLS Logo

    Facts & features

    Interior

    Bedrooms & bathrooms
    • Bedrooms: 5
    • Bathrooms: 5
    • Full bathrooms: 4
    • 1/2 bathrooms: 1
    Dining room
    • Description: Formal,Hearth Room
    Heating
    • Natural Gas
    Cooling
    • Electric
    Appliances
    • Included: Cooktop, Dishwasher, Disposal, Dryer, Microwave, Refrigerator, Stainless Steel Appliance(s), Washer
    • Laundry: Laundry Room
    Features
    • Ceiling Fan(s), Kitchen Island, Pantry, Walk-In Closet(s), Wet Bar
    • Flooring: Carpet, Wood
    • Windows: Window Coverings, Skylight(s), Thermal Windows
    • Basement: Daylight,Finished
    • Number of fireplaces: 1
    • Fireplace features: Great Room, Living Room
    Interior area
    • Total structure area: 4,550
    • Total interior livable area: 4,550 sqft
    • Finished area above ground: 3,224
    • Finished area below ground: 1,326

    Property

    Parking
    • Total spaces: 3
    • Parking features: Attached
    • Attached garage spaces: 3
    Features
    • Patio & porch: Deck, Patio, Screened
    • Spa features: Bath
    Lot
    • Size: 0.28 Acres
    Details
    • Parcel number: HP999800000059

    Construction

    Type & style
    • Home type: SingleFamily
    • Architectural style: Traditional
    • Property subtype: Single Family Residence
    Materials
    • Stucco & Frame
    • Roof: Composition
    Condition
    • Year built: 1993

    Utilities & green energy

    • Sewer: Public Sewer
    • Water: Public

    Community & HOA

    Community
    • Subdivision: Wilshire
    HOA
    • Has HOA: Yes
    • Amenities included: Clubhouse, Pool, Tennis Court(s)
    • Services included: Trash
    • HOA fee: $1,200 annually
    • HOA name: Wilshire Homes Assoc, INc
    Location
    • Region: Leawood

    Financial & listing details

    • Tax assessed value: $759,300
    • Annual tax amount: $8,921
    • Date on market: 4/11/2025
    • Listing terms: Cash,Conventional,FHA
    • Ownership: Private
    • Road surface type: Paved

    Price history

    DateEventPrice
    6/2/2025Sold--
    Source: Heartland MLS as distributed by MLS GRID #2539315 Report a problem
    4/13/2025Pending sale$795,000$175/sqft
    Source: Heartland MLS as distributed by MLS GRID #2539315 Report a problem
    4/11/2025Listed for sale$795,000+39.7%$175/sqft
    Source: Heartland MLS as distributed by MLS GRID #2539315 Report a problem
    6/30/2020Sold--
    Source: Heartland MLS as distributed by MLS GRID #2220498 Report a problem
    5/19/2020Pending sale$569,000$125/sqft
    Source: ReeceNichols - Leawood #2220498 Report a problem
    5/16/2020Listed for sale$569,000-0.2%$125/sqft
    Source: ReeceNichols - Leawood #2220498 Report a problem
    5/21/2018Sold--
    Source: Heartland MLS as distributed by MLS GRID #45001_2091482 Report a problem
    3/18/2018Pending sale$569,900$125/sqft
    Source: ReeceNichols Leawood #2091482 Report a problem
    3/1/2018Listed for sale$569,900$125/sqft
    Source: ReeceNichols Leawood #2091482 Report a problem

    Public tax history

    YearProperty taxesTax assessment
    2025$9,732 +9.1%$87,320 +9.2%
    2024$8,921 +4.8%$79,971 +6.1%
    2023$8,511 +8.8%$75,371 +11.1%
    2022$7,821 $67,827 +7%
    2021-- $63,365 +2.6%
    2020$7,608 $61,755 -3.2%
    2019-- $63,825 +31.3%
    2018-- $48,611 +9.1%
    2017$5,779 +8.8%$44,574 +8.6%
    2016$5,311 +5%$41,032 +6.3%
    2015$5,056 +4.7%$38,606 -0.7%
    2013$4,828 -6.9%$38,870 -2.7%
    2012$5,185 -0.9%$39,962 -1.1%
    2010$5,231 +888.4%$40,399 -5.6%
    2009$529 -89.9%$42,791
    2008$5,232 +1.8%$42,791 0%
    2007$5,140 +0.9%$42,792 +0%
    2006$5,096 $42,780 +2.6%
    2005-- $41,688
    Find assessor info on the county website

    Neighborhood: 66209

    Nearby schools

    GreatSchools rating
    Schools provided by the listing agent
    • Elementary: Mission Trail
    • Middle: Leawood Middle
    • High: Blue Valley North

    Source: Heartland MLS as distributed by MLS GRID. This data may not be complete. We recommend contacting the local school district to confirm school assignments for this home.

    Get a cash offer in 3 minutes
    Find out how much your home could sell for in as little as 3 minutes with a no-obligation cash offer.
    Estimated market value
    $895,200
    Get a cash offer in 3 minutes
    Find out how much your home could sell for in as little as 3 minutes with a no-obligation cash offer.
    Estimated market value
    $895,200