Skip main navigation
Sold for $385,000
  • $385,000

    13116 Enchantment Dr, Spring Hill, FL 34609

    4beds
    2,451sqft
    Single Family Residence
    Built in 2005
    0.77 Acres Lot
    $419,900 Zestimate®
    $157/sqft
    $2,273 Estimated rent

    Home value

    $419,900

    $399,000 - $445,000

    $2,273/mo

    Zestimate® history
    Loading
    Loading...

    Owner options

    List your home for rent

    $2,273/mo

    Rent Zestimate®

    Find your next renter with Zillow Rental Manager. Plus, with online applications, you can quickly screen prospective tenants – for free.

    Learn more

    $2,273/mo

    Rent Zestimate®

    Refinance and save

    $2,575/mo

    Est. payment

    Refinancing to a lower rate could help reduce your monthly payments and save thousands over the life of the loan.

    See today's rates

    $2,575/mo

    Est. payment

    Explore your selling options

    Work with a Zillow partner agent

    Leverage their expertise and Zillow's premium Showcase listings to get your home seen by more buyers.

    Get started

    List with your own agent

    Get your home in front of millions of buyers by listing it on Zillow.

    Learn how to do it

    Sell it yourself

    Take full control of how buyers see your home on Zillow by listing For Sale by Owner (FSBO).

    List your home

    What's special

    Separate entranceLots of natural lightOpen floor planGalley style kitchenCorner lotLarge vanityLaminate wood flooring
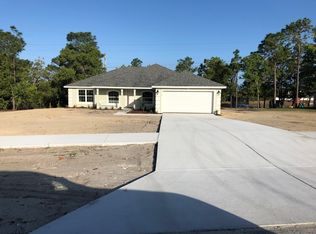
    Location… Location… Location… .77 Acres, Corner Lot, No HOA, No CDD, 2451 square foot of living space, LARGE OPEN FLOOR PLAN with LOTS OF NATURAL LIGHT, RAISED CEILINGS, and LARGE MASTER BEDROOM w/ “HIS” and “HER” MASTER CLOSETS and a 4th BEDROOM EN-SUITE w/ BATHROOM and separate entrance.. This home has something for everyone in the family! You enter the home and walk into a large living space that includes a Living Room, Dining Room, and Galley Style Kitchen w/ bar-top and breakfast eating nook. The Kitchen has great counter top space and storage. The Master Suite is just off the Living Room and includes a spacious Master Bathroom w/ Double Sinks and large vanity. Separate shower and a private tub. Adjacent to the Kitchen is the 2nd and 3rd Bedroom and 2nd Bathroom. Both Bedrooms are large and spacious and can accommodate a queen-sized bed w/ lots of storage and closet space. The far side of the house has more of the Open Floor Plan w/ Raised Ceilings in the Family Room and plenty of Natural Light! The End-Suite / 4th bedroom is adjacent to the Family Room and has its own Bathroom and separate entrance, laminate wood flooring, and plenty of closet space. The possibilities are endless with this home! There are covered patios both in front and back of the house! There is an above ground pool with new landing. The .77 acres has unlimited potential that you can take advantage of. The home is centrally located and is close to everything Spring Hill has to offer. You are 10 minutes from the Veterans Expressway, and about 45 minutes from Tampa International Airport. You are close to Oak Hill Hospital and centrally located to all shopping, banking, medical facilities, restaurants, beaches, parks, and more. Low electric and water bills. The school district is rated B in a family friendly community. The lot size sets this home and property apart from the others... This home is a MUST SEE!!! Set up your appointment to view today! Don't miss out on this great opportunity to make this property yours!

    Zillow last checked:

    Listing updated:

    Listing Provided by:

    Mitchell David 914-656-6486,

    ALIGN RIGHT REALTY CARROLLWOOD 813-374-6050

    Bought with:

    Nathanael Scott, 3518637

    KELLER WILLIAMS REALTY- PALM H

    Source: Stellar MLS,MLS#: T3446422MLS LogoOriginating MLS: Tampa

    Facts & features

    Interior

    Bedrooms & bathrooms
    • Bedrooms: 4
    • Bathrooms: 3
    • Full bathrooms: 3
    Primary bedroom
    • Features: Walk-In Closet(s)
    • Level: First
    • Dimensions: 17x12
    Bedroom 2
    • Features: Built-in Closet
    • Level: First
    • Dimensions: 13x11
    Bedroom 3
    • Features: Built-in Closet
    • Level: First
    • Dimensions: 12x11
    Primary bathroom
    • Level: First
    Dining room
    • Level: First
    • Dimensions: 12x8
    Family room
    • Level: First
    • Dimensions: 21x15
    Other
    • Features: Built-in Closet
    • Level: First
    • Dimensions: 14x11
    Kitchen
    • Level: First
    • Dimensions: 11x10
    Living room
    • Level: First
    • Dimensions: 18x16
    Heating
    • Central
    Cooling
    • Central Air
    Appliances
    • Included: Oven, Dishwasher, Disposal, Electric Water Heater, Freezer, Microwave, Range, Range Hood, Refrigerator
    • Laundry: Laundry Room
    Features
    • Kitchen/Family Room Combo, L Dining, Primary Bedroom Main Floor
    • Flooring: Tile
    • Doors: Sliding Doors
    • Has fireplace: No
    • Common walls with other units/homes: Corner Unit
    Interior area
    • Total structure area: 3,104
    • Total interior livable area: 2,451 sqft

    Property

    Parking
    • Total spaces: 2
    • Parking features: Garage - Attached
    • Attached garage spaces: 2
    Features
    • Levels: One
    • Stories: 1
    • Patio & porch: Covered, Deck, Rear Porch
    • Exterior features: Irrigation System
    • Has private pool: Yes
    • Pool features: Above Ground
    Lot
    • Size: 0.77 Acres
    Details
    • Additional structures: Shed(s)
    • Parcel number: R0922318372500030010
    • Zoning: SFR
    • Special conditions: None

    Construction

    Type & style
    • Home type: SingleFamily
    • Property subtype: Single Family Residence
    Materials
    • Block, Stucco
    • Foundation: Block
    • Roof: Shingle
    Condition
    • Completed
    • New construction: No
    • Year built: 2005

    Utilities & green energy

    • Sewer: Septic Tank
    • Water: Public
    • Utilities for property: Cable Connected, Electricity Connected, Sewer Connected

    Community & neighborhood

    Location
    • Region: Spring Hill
    • Subdivision: VILLAGE VAN GOGH

    HOA & financial

    HOA
    • Has HOA: No
    Other fees
    • Pet fee: $0 monthly
    Other financial information
    • Total actual rent: 0

    Other

    Other facts
    • Listing terms: Cash,Conventional,FHA,VA Loan
    • Ownership: Fee Simple
    • Road surface type: Asphalt

    Price history

    DateEventPrice
    8/10/2023Sold$385,000$157/sqft
    Source: Stellar MLS #T3446422 Report a problem
    7/9/2023Pending sale$385,000$157/sqft
    Source: Stellar MLS #T3446422 Report a problem
    7/3/2023Price change$385,000-10.4%$157/sqft
    Source: Stellar MLS #T3446422 Report a problem
    6/18/2023Price change$429,900-4.4%$175/sqft
    Source: Stellar MLS #T3446422 Report a problem
    6/13/2023Price change$449,900-2.2%$184/sqft
    Source: Stellar MLS #T3446422 Report a problem
    6/6/2023Price change$459,900-1.1%$188/sqft
    Source: Stellar MLS #T3446422 Report a problem
    5/27/2023Price change$465,000-1.1%$190/sqft
    Source: Stellar MLS #T3446422 Report a problem
    5/16/2023Listed for sale$470,000+162.7%$192/sqft
    Source: Stellar MLS #T3446422 Report a problem
    5/15/2015Sold$178,900$73/sqft
    Source: HCMLS #2159201 Report a problem
    4/8/2015Price change$178,900-0.6%$73/sqft
    Source: Realty Executives Broker of Record #2159201 Report a problem
    2/15/2015Listed for sale$179,900+804%$73/sqft
    Source: Realty Executives America #2159201 Report a problem
    9/29/2003Sold$19,900$8/sqft
    Source: Public Record Report a problem

    Public tax history

    YearProperty taxesTax assessment
    2024$6,761 +123.2%$406,593 +109.4%
    2023$3,029 +3%$194,198 +3%
    2022$2,939 -0.8%$188,542 +3%
    2021$2,962 +6.7%$183,050 +1.4%
    2020$2,776 $180,523 +2.3%
    2019-- $176,464 +1.9%
    2018$2,052 -15%$173,174 +2.1%
    2017$2,413 $169,612 +2.1%
    2016$2,413 +3.2%$166,123 +12.9%
    2015$2,339 $147,110

    Find assessor info on the county website

    Neighborhood: 34609

    Nearby schools

    GreatSchools rating
    Schools provided by the listing agent
    • Elementary: Pine Grove Elementary School
    • Middle: West Hernando Middle School
    • High: Central High School

    Source: Stellar MLS. This data may not be complete. We recommend contacting the local school district to confirm school assignments for this home.

    Get a cash offer in 3 minutes
    Find out how much your home could sell for in as little as 3 minutes with a no-obligation cash offer.
    Estimated market value
    $419,900
    Get a cash offer in 3 minutes
    Find out how much your home could sell for in as little as 3 minutes with a no-obligation cash offer.
    Estimated market value
    $419,900