Skip main navigation
Sold for $630,000
Street View
  • $630,000

    13116 Falling Water Ct, Bowie, MD 20720

    5beds
    1,944sqft
    Single Family Residence
    Built in 2005
    0.36 Acres Lot
    $626,500 Zestimate®
    $324/sqft
    $4,173 Estimated rent

    Home value

    $626,500

    $558,000 - $708,000

    $4,173/mo

    Zestimate® history
    Loading
    Loading...

    Owner options

    List your home for rent

    $4,173/mo

    Rent Zestimate®

    Find your next renter with Zillow Rental Manager. Plus, with online applications, you can quickly screen prospective tenants – for free.

    Learn more

    $4,173/mo

    Rent Zestimate®

    Refinance and save

    $4,386/mo

    Est. payment

    Refinancing to a lower rate could help reduce your monthly payments and save thousands over the life of the loan.

    See today's rates

    $4,386/mo

    Est. payment

    Explore your selling options

    Work with a Zillow partner agent

    Leverage their expertise and Zillow's premium Showcase listings to get your home seen by more buyers.

    Get started

    List with your own agent

    Get your home in front of millions of buyers by listing it on Zillow.

    Learn how to do it

    Sell it yourself

    Take full control of how buyers see your home on Zillow by listing For Sale by Owner (FSBO).

    List your home

    What's special

    Finished basementExpansive backyardHardwood floorsStainless steel appliancesAmple cabinetryUpdated kitchenOpen-concept layout
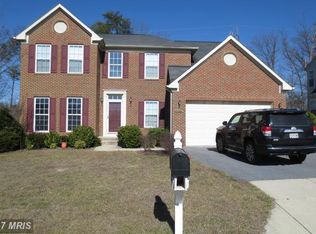
    Stunning Home in Sought-After Bowie Community! Welcome to 13116 Falling Water, a beautifully maintained home offering the perfect blend of comfort and convenience. This spacious property features 5 bedrooms and 3 bathrooms, with an open-concept layout designed for modern living. The updated kitchen has stainless steel appliances, and ample cabinetry, making it a chef’s dream! ROOF is from less then 5 years old and has a WARRANTY. Possible KITCHENETTE in basement. 8 minutes away from MARC train! Relax in the cozy living room with a fireplace, or step outside to the expansive backyard, perfect for entertaining. The primary suite includes a luxurious en-suite bath and generous closet space. Additional highlights include hardwood floors, a finished basement, and a two-car garage. Located in a quiet, tree-lined neighborhood, this home is just minutes from shopping, dining, parks, and major commuter routes. Don't miss the chance to make this beautiful house your next home!

    Zillow last checked:

    Listing updated:

    Listed by:

    Daniel Ungar 240-888-3932,

    Taylor Properties

    Bought with:

    Annette Ekeruche, 1105644093

    Long & Foster Real Estate, Inc.

    Source: Bright MLS,MLS#: MDPG2147182MLS Logo

    Facts & features

    Interior

    Bedrooms & bathrooms
    • Bedrooms: 5
    • Bathrooms: 4
    • Full bathrooms: 3
    • 1/2 bathrooms: 1
    • Main level bathrooms: 1
    Basement
    • Area: 936
    Heating
    • Central, Forced Air, Natural Gas
    Cooling
    • Central Air, Electric
    Appliances
    • Included: Microwave, Dishwasher, Disposal, Dryer, Exhaust Fan, Extra Refrigerator/Freezer, Refrigerator, Cooktop, Washer, Water Heater, Gas Water Heater
    Features
    • Crown Molding, Dining Area, Floor Plan - Traditional, Kitchenette, Dry Wall, Tray Ceiling(s)
    • Basement: Rear Entrance,Finished,Interior Entry,Walk-Out Access
    • Number of fireplaces: 1
    Interior area
    • Total structure area: 2,880
    • Total interior livable area: 1,944 sqft
    • Finished area above ground: 1,944
    • Finished area below ground: 0

    Property

    Parking
    • Total spaces: 2
    • Parking features: Garage Faces Front, Garage Door Opener, Inside Entrance, Attached
    • Attached garage spaces: 2
    Accessibility
    • Accessibility features: None
    Features
    • Levels: Three
    • Stories: 3
    • Pool features: None
    Lot
    • Size: 0.36 Acres
    Details
    • Additional structures: Above Grade, Below Grade
    • Parcel number: 17143259140
    • Zoning: RR
    • Special conditions: Standard

    Construction

    Type & style
    • Home type: SingleFamily
    • Architectural style: Colonial
    • Property subtype: Single Family Residence
    Materials
    • Brick Front, Combination, Vinyl Siding
    • Foundation: Permanent
    Condition
    • New construction: No
    • Year built: 2005

    Utilities & green energy

    • Sewer: Public Sewer
    • Water: Public

    Community & neighborhood

    Location
    • Region: Bowie
    • Subdivision: Adnell Woods

    HOA & financial

    HOA
    • Has HOA: Yes
    • HOA fee: $450 annually

    Other

    Other facts
    • Listing agreement: Exclusive Right To Sell
    • Ownership: Fee Simple

    Price history

    DateEventPrice
    5/12/2025Sold$630,000+0.8%$324/sqft
    Source: Bright MLS #MDPG2147182 Report a problem
    4/16/2025Contingent$625,000$322/sqft
    Source: Bright MLS #MDPG2147182 Report a problem
    4/4/2025Listed for sale$625,000+86.6%$322/sqft
    Source: Bright MLS #MDPG2147182 Report a problem
    12/8/2011Sold$335,000-1.5%$172/sqft
    Source: Public Record Report a problem
    8/25/2011Listed for sale$339,999+40.7%$175/sqft
    Source: Fairfax Realty,Inc. #PG7677988 Report a problem
    6/24/2011Sold$241,700-49.5%$124/sqft
    Source: Public Record Report a problem
    9/26/2005Sold$478,605$246/sqft
    Source: Public Record Report a problem

    Public tax history

    YearProperty taxesTax assessment
    2025$6,674 +38.9%$467,300 +8.2%
    2024$4,803 +8.9%$431,967 +8.9%
    2023$4,411 +9.8%$396,633 +9.8%
    2022$4,018 +2.8%$361,300 +2.8%
    2021$3,910 +2.8%$351,600 +2.8%
    2020$3,802 -23%$341,900 +2.9%
    2019$4,936 $332,200
    2018$4,936 $332,200
    2017$4,936 +3.4%$332,200 -1.2%
    2016$4,776 $336,300 +2.7%
    2015$4,776 $327,367 +2.8%
    2014$4,776 $318,433 +2.9%
    2013-- $309,500
    2012-- $309,500
    2011-- $309,500 -40.1%
    2010-- $516,620 +14.8%
    2009-- $450,102 +17.3%
    2008-- $383,586 +21%
    2007-- $317,070 +8%
    2006-- $293,692 +1991.8%
    2005-- $14,040 +21.7%
    2004-- $11,540
    2003-- $11,540 +25%
    2001-- $9,230

    Find assessor info on the county website

    Neighborhood: 20720

    Nearby schools

    GreatSchools rating
    Schools provided by the listing agent
    • District: Prince George's County Public Schools

    Source: Bright MLS. This data may not be complete. We recommend contacting the local school district to confirm school assignments for this home.

    Get a cash offer in 3 minutes
    Find out how much your home could sell for in as little as 3 minutes with a no-obligation cash offer.
    Estimated market value
    $626,500
    Get a cash offer in 3 minutes
    Find out how much your home could sell for in as little as 3 minutes with a no-obligation cash offer.
    Estimated market value
    $626,500