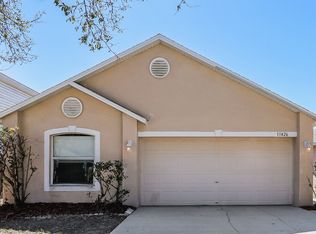
No back door neighbors with golf course view. All new appliances, kitchen cabinets and countertops, lighting, porcelain tile flooring all on main first level. On second level, bamboo upstairs and in all bedrooms. Kitchen is open to Gathering Room. Separate Formal Dining & Formal Living Room areas. Large Main Bedroom with private updated bath. Other 3 Bedrooms are adequately sized and share a full bathroom. Upstairs Laundry/Utility Room for convenience. Oversized Screened Lanai is great for relaxing with a cup of coffee and place for playing as additional space for all your outdoor furnishings. The community has many amenities, including 2 pools, an indoor basketball court, fitness center with weights and exercise machinery, tennis courts, volleyball court, dog park, playground, and pavilion area. AWESOME Location - near Stores, Restaurants, easy access to I-75 and Hwy 301. Lawn care included.
House for rent
$2,400/moFees may apply
13116 Fennway Ridge Dr, Riverview, FL 33579
4beds
2,130sqft
Price may not include required fees and charges. Learn more|
Singlefamily
Available now
Cats, dogs OK
Air conditioner, central air
In unit laundry
2 Attached garage spaces parking
Central, electric
What's special
Kitchen cabinets and countertopsAll new appliances
- 13 days |
- -- |
- -- |
Zillow last checked:
Listing updated:
Travel times

Let’s turn your rent into credit progress
Build credit history with every on-time payment and get credit for the payment you’re already making.
Facts & features
Interior
Bedrooms & bathrooms
- Bedrooms: 4
- Bathrooms: 3
- Full bathrooms: 2
- 1/2 bathrooms: 1
Heating
- Central, Electric
Cooling
- Air Conditioner, Central Air
Appliances
- Included: Dishwasher, Dryer, Microwave Oven, Oven, Refrigerator, Stove, Washer
- Laundry: In Unit, Laundry Room
Features
- Walk-In Closet(s)
Interior area
- Total interior livable area: 2,130 sqft
Video & virtual tour
Property
Parking
- Total spaces: 2
- Parking features: Attached, Garage
- Has attached garage: Yes
- Details: Contact manager
Features
- Stories: 2
Details
- Additional structures: Garage(s)
- Parcel number: 2031082UPA00000000090U
Construction
Type & style
- Home type: SingleFamily
- Property subtype: SingleFamily
Condition
- Year built: 2000
Utilities & green energy
- Utilities for property: Garbage
Community & HOA
Location
- Region: Riverview
Financial & listing details
- Lease term: Contact For Details
Nearby apartments for rent


Price history
| Date | Event | Price |
|---|---|---|
| 9/1/2026 | Listed for rent | $2,400+2.1%$1/sqft |
Source: Stellar MLS #TB8543976 Report a problem | ||
| 12/4/2023 | Listing removed | -- |
Source: Stellar MLS #T3488318 Report a problem | ||
| 11/28/2023 | Listed for rent | $2,350-4.1%$1/sqft |
Source: Stellar MLS #T3488318 Report a problem | ||
| 10/11/2022 | Listing removed | -- |
Source: Zillow Rental Network_1 Report a problem | ||
| 10/8/2022 | Listed for rent | $2,450$1/sqft |
Source: Zillow Rental Network_1 #T3406851 Report a problem | ||
| 4/29/2021 | Sold | $287,000+4.4%$135/sqft |
Source: Public Record Report a problem | ||
| 3/21/2021 | Pending sale | $275,000$129/sqft |
Source: Stellar MLS #T3296299 Report a problem | ||
| 3/19/2021 | Listed for sale | $275,000+81.5%$129/sqft |
Source:  Stellar MLS #T3296299 Report a problem Stellar MLS #T3296299 Report a problem | ||
| 12/27/2019 | Sold | $151,500+1.1%$71/sqft |
Source: Public Record Report a problem | ||
| 11/21/2019 | Pending sale | $149,900$70/sqft |
Source: Coldwell Banker Residential Real Estate - Brandon Central #T3203490 Report a problem | ||
| 11/4/2019 | Price change | $149,900-9.9%$70/sqft |
Source: Coldwell Banker Residential Real Estate - Brandon Central #T3203490 Report a problem | ||
| 10/8/2019 | Listed for sale | $166,300-20.8%$78/sqft |
Source: COLDWELL BANKER RESIDENTIAL #T3203490 Report a problem | ||
| 8/8/2005 | Sold | $210,000+55.3%$99/sqft |
Source: Public Record Report a problem | ||
| 12/20/2000 | Sold | $135,200$63/sqft |
Source: Public Record Report a problem | ||
Neighborhood: Summerfield
Nearby schools
GreatSchools rating
- 2/10Summerfield Crossings Elementary SchoolGrades: PK-5Distance: 0.5 mi
- 3/10Eisenhower Middle SchoolGrades: 6-8Distance: 2.4 mi
- 4/10East Bay High SchoolGrades: 9-12Distance: 2.2 mi