Skip main navigation
Closed
  • Listing Provided by: Keller Williams Realty West
    Bought with: Coldwell Banker Realty - Gundaker West Regional
    Price Unknown

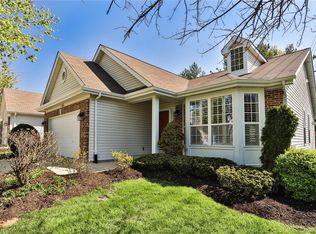
    13116 Fir Tree Ct, Saint Louis, MO 63146

    2beds
    2,569sqft
    Single Family Residence
    Built in 1997
    5,662.8 Square Feet Lot
    $355,700 Zestimate®
    $--/sqft
    $2,608 Estimated rent

    Home value

    $355,700

    $331,000 - $381,000

    $2,608/mo

    Zestimate® history
    Loading
    Loading...

    Owner options

    List your home for rent

    $2,608/mo

    Rent Zestimate®

    Find your next renter with Zillow Rental Manager. Plus, with online applications, you can quickly screen prospective tenants – for free.

    Learn more

    $2,608/mo

    Rent Zestimate®

    Refinance and save

    $275/mo

    Est. payment

    Refinancing to a lower rate could help reduce your monthly payments and save thousands over the life of the loan.

    See today's rates

    $275/mo

    Est. payment

    Explore your selling options

    Work with a Zillow partner agent

    Leverage their expertise and Zillow's premium Showcase listings to get your home seen by more buyers.

    Get started

    List with your own agent

    Get your home in front of millions of buyers by listing it on Zillow.

    Learn how to do it

    Sell it yourself

    Take full control of how buyers see your home on Zillow by listing For Sale by Owner (FSBO).

    List your home

    What's special

    Gas fireplaceQuiet park-like settingPatio accessGround-level entryTwo oversized storage roomsConvenient half bathSpacious kitchen
    Well-maintained 2BR, 2.5BTH villa in sought-after Woodland Village, nestled in a quiet, park-like setting just minutes from Olive Blvd & Hwy 141. The main level features 10-ft ceilings in the great room and dining room, a gas fireplace, main-level laundry, and a convenient half bath. The spacious kitchen opens to a private deck, ideal for relaxing or entertaining. The primary suite includes a walk-in closet and ensuite bath with dual vanities, garden tub, and separate shower. The walk-out lower level adds exceptional living space with a family room, second bedroom, full bath, wet bar, patio access, and two oversized storage rooms. Major updates include a 9-month-old roof, new water heater, and well-maintained A/C (approx. 4 years old). Ground-level entry, 2-car garage, and an owner-occupied community (no leasing allowed). Move-in ready

    Zillow last checked:

    Listing updated:

    Listing Provided by:

    Amy Jo Grillo 314-539-1422,

    Keller Williams Realty West

    Bought with:

    Kim Hove, 1999070893

    Coldwell Banker Realty - Gundaker West Regional

    Stacie P Fessler, 2019033687

    Coldwell Banker Realty - Gundaker West Regional

    Source: MARIS,MLS#: 26004163MLS LogoOriginating MLS: St. Charles County Association of REALTORS

    Facts & features

    Interior

    Bedrooms & bathrooms
    • Bedrooms: 2
    • Bathrooms: 3
    • Full bathrooms: 2
    • 1/2 bathrooms: 1
    • Main level bathrooms: 2
    • Main level bedrooms: 1
    Heating
    • Forced Air
    Cooling
    • Ceiling Fan(s), Central Air
    Appliances
    • Included: Dishwasher, Ice Maker, Microwave, Electric Oven, Electric Range, Refrigerator, Washer/Dryer, Gas Water Heater
    • Laundry: Main Level
    Features
    • Ceiling Fan(s), Dining/Living Room Combo, Double Vanity, Eat-in Kitchen, High Ceilings, Open Floorplan, Separate Shower, Soaking Tub, Storage, Tub, Vaulted Ceiling(s), Walk-In Closet(s), Wet Bar
    • Flooring: Carpet, Hardwood
    • Basement: Concrete,Partially Finished,Sleeping Area,Walk-Out Access
    • Number of fireplaces: 1
    • Fireplace features: Gas, Gas Log, Living Room
    Interior area
    • Total structure area: 2,569
    • Total interior livable area: 2,569 sqft
    • Finished area above ground: 1,468
    • Finished area below ground: 1,119

    Property

    Parking
    • Total spaces: 2
    • Parking features: Concrete, Driveway, Garage, Garage Door Opener, Garage Faces Front
    • Attached garage spaces: 2
    • Has uncovered spaces: Yes
    Features
    • Levels: One
    • Patio & porch: Deck, Patio, Rear Porch
    Lot
    • Size: 5,662 sqft
    • Dimensions: 124 x 49
    • Features: Cul-De-Sac, Front Yard, Landscaped
    Details
    • Parcel number: 16P420606
    • Special conditions: Standard

    Construction

    Type & style
    • Home type: SingleFamily
    • Architectural style: Contemporary,Ranch
    • Property subtype: Single Family Residence
    • Attached to another structure: Yes
    Materials
    • Brick, Vinyl Siding
    • Roof: Architectural Shingle
    Condition
    • Year built: 1997

    Utilities & green energy

    • Electric: 220 Volts, Ameren
    • Sewer: Public Sewer
    • Water: Public
    • Utilities for property: Electricity Connected, Natural Gas Connected, Water Connected

    Community & neighborhood

    Location
    • Region: Saint Louis
    • Subdivision: Woodland Village One

    HOA & financial

    HOA
    • Has HOA: Yes
    • HOA fee: $275 monthly
    • Amenities included: Association Management
    • Services included: Maintenance Grounds, Snow Removal, Trash
    • Association name: Association Management

    Other

    Other facts
    • Listing terms: Cash,Conventional
    • Ownership: Private

    Price history

    DateEventPrice
    3/5/2026Sold--
    Source: MARIS #26004163 Report a problem
    2/7/2026Pending sale$350,000$136/sqft
    Source: MARIS #26004163 Report a problem
    2/4/2026Listed for sale$350,000+59.2%$136/sqft
    Source: MARIS #26004163 Report a problem
    2/26/2019Sold--
    Source: MARIS #18063636 Report a problem
    1/24/2019Pending sale$219,900$86/sqft
    Source: Jenah Realty Group #18063636 Report a problem
    12/1/2018Price change$219,900-4.3%$86/sqft
    Source: Jenah Realty Group #18063636 Report a problem
    9/23/2018Price change$229,900-4.2%$89/sqft
    Source: Jenah Realty Group #18063636 Report a problem
    8/31/2018Price change$239,900-4%$93/sqft
    Source: Jenah Realty Group #18063636 Report a problem
    8/15/2018Listed for sale$249,900$97/sqft
    Source: Jenah Realty Group #18063636 Report a problem
    6/30/1999Sold--
    Source: Public Record Report a problem

    Public tax history

    YearProperty taxesTax assessment
    2025$4,320 +9.3%$69,010 +15.7%
    2024$3,951 +4.2%$59,620
    2023$3,790 +3.3%$59,620 +13.6%
    2022$3,668 +0.4%$52,500
    2021$3,653 +3.6%$52,500 +7.9%
    2020$3,524 +3.4%$48,640
    2019$3,410 +0.1%$48,640 +13.5%
    2018$3,407 +4%$42,840
    2017$3,276 +2.8%$42,840 +2.5%
    2016$3,187 -2.5%$41,780
    2015$3,270 $41,780 -2.4%
    2014$3,270 0%$42,790
    2013$3,270 $42,790 -12%
    2012-- $48,640
    2011-- $48,640 -6.9%
    2010$3,505 +4.7%$52,270
    2009$3,348 +3.8%$52,270 +0.2%
    2008$3,225 +3.6%$52,140
    2007$3,114 $52,140 +9%
    2006$3,114 -0.6%$47,820
    2005$3,134 +4.2%$47,820 +3.9%
    2003$3,009 +0.8%$46,030 +2.7%
    2002$2,983 +15.4%$44,840
    2001$2,585 $44,840

    Find assessor info on the county website

    Neighborhood: 63146

    Nearby schools

    GreatSchools rating
    Schools provided by the listing agent
    • Elementary: River Bend Elem.
    • Middle: Central Middle
    • High: Parkway Central High

    Source: MARIS. This data may not be complete. We recommend contacting the local school district to confirm school assignments for this home.

    Get a cash offer in 3 minutes
    Find out how much your home could sell for in as little as 3 minutes with a no-obligation cash offer.
    Estimated market value
    $355,700
    Get a cash offer in 3 minutes
    Find out how much your home could sell for in as little as 3 minutes with a no-obligation cash offer.
    Estimated market value
    $355,700