Welcome to this beautifully maintained home in the heart of Grand Island, offering the perfect combination of space, upgrades, and true Florida living! Situated on an oversized 0.39-acre lot, this 3-bedroom, 2-bath home features approximately 1,746 square feet of well-designed living space and a highly desirable 3-car garage. Step inside to a bright and open layout filled with natural light, ideal for both everyday living and entertaining. The spacious living and dining areas flow seamlessly into the kitchen, creating a warm and inviting atmosphere perfect for gatherings. The primary suite offers a private retreat, while the additional bedrooms provide flexibility for guests, a home office, or growing families. You’ll also appreciate the convenience of a new central vacuum system, adding ease and efficiency to everyday living. Enjoy peace of mind with a roof replaced in 2022, a major upgrade that adds long-term value and insurance-friendly appeal. Step outside and experience your own private backyard oasis featuring a screened-in pool—perfect for relaxing, entertaining, and enjoying Florida living year-round without the hassle of bugs or debris. The expansive yard offers additional space for outdoor activities, gardening, or future enhancements. Located in a quiet community with a low HOA and convenient access to nearby shopping, dining, and major roadways, this home offers both privacy and accessibility.
Sold for $435,000
$435,000
13116 GLENVIEW LANE, GRAND ISLAND, FL 32735
3beds
1,746sqft
Single Family Residence
Built in 2005
0.39 Acres Lot
$434,900 Zestimate®
$249/sqft
$2,310 Estimated rent
Home value
$434,900
$413,000 - $461,000
$2,310/mo
Zestimate® history
Owner options
List your home for rent
$2,310/mo
Rent Zestimate®
Find your next renter with Zillow Rental Manager. Plus, with online applications, you can quickly screen prospective tenants – for free.
$2,310/mo
Rent Zestimate®
Refinance and save
$2,986/mo
Est. payment
Refinancing to a lower rate could help reduce your monthly payments and save thousands over the life of the loan.
$2,986/mo
Est. payment
Explore your selling options
Work with a Zillow partner agent
Leverage their expertise and Zillow's premium Showcase listings to get your home seen by more buyers.
Get startedList with your own agent
Get your home in front of millions of buyers by listing it on Zillow.
Learn how to do itSell it yourself
Take full control of how buyers see your home on Zillow by listing For Sale by Owner (FSBO).
List your homeWhat's special
Zillow last checked:
Listing updated:
Listed by:
Mandy Fisher 407-701-4604,
HARRISON REAL PROPERTY GROUP 407-741-3547
Bought with:
Nelson Cruz PA, 3491226
REAL BROKER, LLC
Source: Stellar MLS,MLS#: G5109864 Originating MLS: Lake and Sumter
Originating MLS: Lake and Sumter
Facts & features
Interior
Bedrooms & bathrooms
- Bedrooms: 3
- Bathrooms: 2
- Full bathrooms: 2
Primary bedroom
- Features: Walk-In Closet(s)
- Level: First
- Area: 205.11 Square Feet
- Dimensions: 15.9x12.9
Bedroom 2
- Features: Built-in Closet
- Level: First
- Area: 169.56 Square Feet
- Dimensions: 15.7x10.8
Bedroom 3
- Features: Built-in Closet
- Level: First
- Area: 125.28 Square Feet
- Dimensions: 11.6x10.8
Primary bathroom
- Features: Dual Sinks
- Level: First
- Area: 124.35 Square Feet
- Dimensions: 12.3x10.11
Dining room
- Level: First
- Area: 87.36 Square Feet
- Dimensions: 9.1x9.6
Kitchen
- Features: Breakfast Bar, Pantry, Granite Counters
- Level: First
- Area: 101.01 Square Feet
- Dimensions: 11.1x9.1
Living room
- Features: Central Vacuum
- Level: First
- Area: 349.74 Square Feet
- Dimensions: 26.1x13.4
Heating
- Natural Gas
Cooling
- Central Air
Appliances
- Included: Dishwasher, Disposal, Dryer, Electric Water Heater, Microwave, Range Hood, Refrigerator, Washer
- Laundry: Inside, Laundry Room
Features
- Ceiling Fan(s), Central Vacuum, High Ceilings, Vaulted Ceiling(s), Walk-In Closet(s)
- Flooring: Tile
- Has fireplace: No
Interior area
- Total structure area: 2,547
- Total interior livable area: 1,746 sqft
Property
Parking
- Total spaces: 3
- Parking features: Driveway, Garage Door Opener, Garage Faces Side, Oversized
- Attached garage spaces: 3
- Has uncovered spaces: Yes
Features
- Levels: One
- Stories: 1
- Patio & porch: Screened
- Exterior features: Irrigation System, Rain Gutters
- Has private pool: Yes
- Pool features: In Ground, Screen Enclosure
Lot
- Size: 0.39 Acres
Details
- Additional structures: Shed(s)
- Parcel number: 321826002700016100
- Zoning: R-3
- Special conditions: None
Construction
Type & style
- Home type: SingleFamily
- Property subtype: Single Family Residence
Materials
- Stucco
- Foundation: Block
- Roof: Shingle
Condition
- New construction: No
- Year built: 2005
Utilities & green energy
- Sewer: Septic Tank
- Water: Public, See Remarks, Well
- Utilities for property: BB/HS Internet Available, Cable Connected, Electricity Connected, Fiber Optics, Natural Gas Connected
Community & HOA
Community
- Security: Security System, Smoke Detector(s)
- Pet fee: $0 monthly
- Subdivision: BISCAYNE HEIGHTS PH III SUB
HOA
- Has HOA: Yes
- HOA fee: $17 monthly
- HOA name: tine Massey
Location
- Region: Grand Island
Financial & listing details
- Price per square foot: $249/sqft
- Tax assessed value: $336,407
- Annual tax amount: $5,417
- Date on market: 3/24/2026
- Cumulative days on market: 83 days
- Listing terms: Cash,Conventional,FHA,USDA Loan,VA Loan
- Ownership: Fee Simple
- Total actual rent: 0
- Electric utility on property: Yes
- Road surface type: Paved
Price history
| Date | Event | Price |
|---|---|---|
| 7/15/2026 | Sold | $435,000-3.3%$249/sqft |
Source:  Stellar MLS #G5109864 Report a problem Stellar MLS #G5109864 Report a problem | ||
| 7/8/2026 | Contingent | $450,000$258/sqft |
Source: Stellar MLS #G5109864 Report a problem | ||
| 6/15/2026 | Pending sale | $450,000$258/sqft |
Source: Stellar MLS #G5109864 Report a problem | ||
| 3/24/2026 | Listed for sale | $450,000+112.8%$258/sqft |
Source: Stellar MLS #G5109864 Report a problem | ||
| 2/11/2005 | Sold | $211,500$121/sqft |
Source: Public Record Report a problem | ||
Public tax history
| Year | Property taxes | Tax assessment |
|---|---|---|
| 2025 | $5,417 +7.9% | $336,407 +9.7% |
| 2024 | $5,021 +9.9% | $306,592 +8.8% |
| 2023 | $4,568 +12.3% | $281,840 +10% |
| 2022 | $4,067 +11.5% | $256,220 +10% |
| 2021 | $3,646 -0.9% | $232,927 +6.4% |
| 2020 | $3,679 +97.8% | $218,865 +65.3% |
| 2019 | $1,860 +4.8% | $132,421 +1.9% |
| 2018 | $1,774 | $129,952 +2.1% |
| 2017 | $1,774 +4% | $127,280 +2.1% |
| 2016 | $1,706 +0.5% | $124,663 +0.7% |
| 2015 | $1,698 -2.1% | $123,797 +0.8% |
| 2014 | $1,734 +40.3% | $122,815 +1.5% |
| 2013 | $1,236 -1.3% | $121,000 -0.1% |
| 2012 | $1,252 -22.1% | $121,077 -16.3% |
| 2011 | $1,607 -9% | $144,704 -5.8% |
| 2010 | $1,765 -14.6% | $153,546 -11.5% |
| 2009 | $2,066 -17.2% | $173,500 -14% |
| 2008 | $2,495 -8.8% | $201,842 -1.3% |
| 2007 | $2,735 -4.7% | $204,542 +2.5% |
| 2006 | $2,869 +612.6% | $199,554 +722.9% |
| 2005 | $403 +42% | $24,250 |
| 2004 | $284 | -- |
Find assessor info on the county website
Neighborhood: 32735
Nearby homes
- $398,2003 bd2 ba1.8k sqft13108 Glenview Ln, Grand Island, FL 32735Off Market
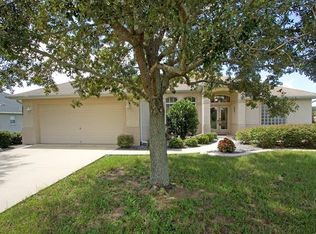
- $417,9004 bd2 ba2k sqft13124 Glenview Ln, Grand Island, FL 32735Off Market

- $389,8003 bd2 ba2.2k sqft13113 Glenview Ln, Grand Island, FL 32735Off Market
- $349,6004 bd2 ba1.7k sqft36804 Tropical Wind Ln, Grand Island, FL 32735Off Market
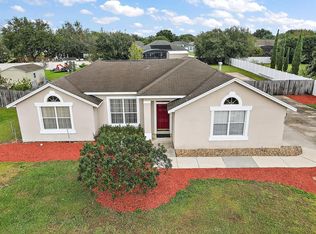
- $390,1003 bd2 ba1.7k sqft13130 Glenview Ln, Grand Island, FL 32735Off Market
- $450,0003 bd2 ba2.4k sqft13100 Glenview Ln, Grand Island, FL 32735Off Market
- $365,5004 bd2 ba1.9k sqft36754 Tropical Wind Ln, Grand Island, FL 32735Off Market
- $427,2003 bd2 ba2k sqft13119 Glenview Ln, Grand Island, FL 32735Off Market
Nearby schools
GreatSchools rating
- 7/10Treadway Elementary SchoolGrades: PK-5Distance: 3.8 mi
- 3/10Eustis Middle SchoolGrades: 6-8Distance: 6 mi
- 3/10Eustis High SchoolGrades: 9-12Distance: 4.9 mi
Schools provided by the listing agent
- Elementary: Eustis Elem
- Middle: Eustis Middle
- High: Eustis High School
Source: Stellar MLS. This data may not be complete. We recommend contacting the local school district to confirm school assignments for this home.
Get a cash offer in 3 minutes
Find out how much your home could sell for in as little as 3 minutes with a no-obligation cash offer.
Estimated market value
$434,900
Get a cash offer in 3 minutes
Find out how much your home could sell for in as little as 3 minutes with a no-obligation cash offer.
Estimated market value
$434,900
- Florida
- Lake County
- Grand Island
- 32735
- 13116 GLENVIEW LANE
Nearby cities
Nearby zip codes
Other Grand Island Topics
