Skip main navigation
Sold for $365,000
  • $365,000

    13116 Haverhill Dr, Spring Hill, FL 34609

    4beds
    1,991sqft
    Single Family Residence
    Built in 2008
    0.27 Acres Lot
    $355,200 Zestimate®
    $183/sqft
    $2,667 Estimated rent

    Home value

    $355,200

    $313,000 - $401,000

    $2,667/mo

    Zestimate® history
    Loading
    Loading...

    Owner options

    List your home for rent

    $2,667/mo

    Rent Zestimate®

    Find your next renter with Zillow Rental Manager. Plus, with online applications, you can quickly screen prospective tenants – for free.

    Learn more

    $2,667/mo

    Rent Zestimate®

    Refinance and save

    $2,432/mo

    Est. payment

    Refinancing to a lower rate could help reduce your monthly payments and save thousands over the life of the loan.

    See today's rates

    $2,432/mo

    Est. payment

    Explore your selling options

    Work with a Zillow partner agent

    Leverage their expertise and Zillow's premium Showcase listings to get your home seen by more buyers.

    Get started

    List with your own agent

    Get your home in front of millions of buyers by listing it on Zillow.

    Learn how to do it

    Sell it yourself

    Take full control of how buyers see your home on Zillow by listing For Sale by Owner (FSBO).

    List your home

    What's special

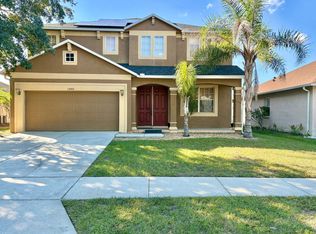
    Live the Florida dream at 13116 Haverhill Drive in Spring Hill—a beautifully designed POOL home in the gated, amenity-rich community of Sterling Hill! This 4-bedroom, 3-bathroom pool home sits proudly on a spacious corner lot and offers a smart, well-designed layout perfect for everyday living and entertaining alike. With both a formal living room and a separate family room, there’s room for everyone to spread out, relax, or gather together. Both living areas open directly to the screened-in pool and lanai, creating a seamless indoor-outdoor flow that's ideal for Florida living. Hosting a dinner party? The formal dining room sets the stage. Prefer something more casual? The eat-in kitchen is ready with room for barstool seating, updated stainless steel appliances, generous pantry space, and easy access to both living spaces. The split-bedroom layout offers privacy for all, with the fourth bedroom located near the pool bath—making it a perfect guest suite or home office. The primary suite is oversized and full of comfort, featuring a large walk-in closet and a spa-like en-suite bathroom with two sinks, a soaking jetted tub, and a separate walk-in shower. Plus, the oversized garage provides additional room for storage and even includes attic access to keep everything organized. Step outside and enjoy the Florida sunshine and a sparkling POOL—just in time for summer! There’s space to kick back under the covered lanai with a drink in hand, or soak up the sun poolside. Whether you're hosting friends for a cookout, enjoying quiet evenings under the stars, or lounging in the water all weekend long, this backyard is made for memory-making. Beyond the home, Sterling Hill offers resort-style amenities with not one, but two incredible clubhouses. At the North Clubhouse, you’ll find a swimming pool, fitness center, tennis and basketball courts, billiards room, and a playground. The South Clubhouse features another pool, gym, volleyball court, splash pad, playground, and even a dog park. AND an active community with events for residents year round! Whether you're looking for relaxation, recreation, or a sense of community—Sterling Hill has it all. Conveniently located near shops, restaurants, schools, and just minutes from the Suncoast Parkway for easy access to Tampa. Plus, you're a short drive from Weeki Wachee Springs, nature preserves, and Florida’s beautiful Gulf Coast beaches. If you’ve been dreaming of the perfect Florida lifestyle, this pool home in Sterling Hill is ready to make it a reality. Come see it today!

    Zillow last checked:

    Listing updated:

    Listed by:

    Tony Baroni 866-863-9005,

    KELLER WILLIAMS SUBURBAN TAMPA 813-684-9500

    Bought with:

    Nicholas Evers

    AGILE GROUP REALTY

    Source: Stellar MLS,MLS#: TB8406977MLS LogoOriginating MLS: Suncoast Tampa

    Facts & features

    Interior

    Bedrooms & bathrooms
    • Bedrooms: 4
    • Bathrooms: 3
    • Full bathrooms: 3
    Rooms
    • Room types: Breakfast Room Separate, Family Room, Dining Room, Living Room, Utility Room
    Primary bedroom
    • Features: Walk-In Closet(s)
    • Level: First
    • Area: 187 Square Feet
    • Dimensions: 11x17
    Bedroom 2
    • Features: Built-in Closet
    • Level: First
    • Area: 110 Square Feet
    • Dimensions: 11x10
    Bedroom 3
    • Features: Built-in Closet
    • Level: First
    • Area: 99 Square Feet
    • Dimensions: 11x9
    Bedroom 4
    • Features: Built-in Closet
    • Level: First
    • Area: 90 Square Feet
    • Dimensions: 9x10
    Dinette
    • Level: First
    • Area: 48 Square Feet
    • Dimensions: 4x12
    Dining room
    • Level: First
    • Area: 121 Square Feet
    • Dimensions: 11x11
    Family room
    • Level: First
    • Area: 260 Square Feet
    • Dimensions: 13x20
    Kitchen
    • Level: First
    • Area: 70 Square Feet
    • Dimensions: 7x10
    Living room
    • Level: First
    • Area: 90 Square Feet
    • Dimensions: 9x10
    Heating
    • Central
    Cooling
    • Central Air
    Appliances
    • Included: Dishwasher, Microwave, Range, Refrigerator
    • Laundry: Inside, Laundry Room
    Features
    • Cathedral Ceiling(s), Kitchen/Family Room Combo, Living Room/Dining Room Combo, Primary Bedroom Main Floor, Split Bedroom, Thermostat, Walk-In Closet(s)
    • Flooring: Carpet, Laminate, Tile
    • Doors: Sliding Doors
    • Has fireplace: No
    Interior area
    • Total structure area: 2,794
    • Total interior livable area: 1,991 sqft

    Property

    Parking
    • Total spaces: 2
    • Parking features: Oversized
    • Attached garage spaces: 2
    Features
    • Levels: One
    • Stories: 1
    • Patio & porch: Enclosed
    • Exterior features: Sidewalk
    • Has private pool: Yes
    • Pool features: In Ground, Screen Enclosure
    Lot
    • Size: 0.27 Acres
    • Residential vegetation: Mature Landscaping
    Details
    • Parcel number: R0922318360300500070
    • Zoning: RES
    • Special conditions: None

    Construction

    Type & style
    • Home type: SingleFamily
    • Property subtype: Single Family Residence
    Materials
    • Block, Stucco
    • Foundation: Slab
    • Roof: Shingle
    Condition
    • New construction: No
    • Year built: 2008

    Utilities & green energy

    • Sewer: Public Sewer
    • Water: Public
    • Utilities for property: Electricity Connected, Public

    Community & HOA

    Community
    • Features: Clubhouse, Deed Restrictions, Dog Park, Fitness Center, Gated Community - No Guard, Playground, Pool, Tennis Court(s)
    • Pet fee: $0 monthly
    • Subdivision: STERLING HILL PH 2A
    HOA
    • Has HOA: Yes
    • Amenities included: Playground, Pool
    • HOA fee: $13 monthly
    • HOA name: Sterling Hill HOA / Franklin Accounting
    • HOA phone: 352-684-8884
    Location
    • Region: Spring Hill

    Financial & listing details

    • Price per square foot: $183/sqft
    • Tax assessed value: $298,511
    • Annual tax amount: $6,810
    • Date on market: 7/14/2025
    • Cumulative days on market: 15 days
    • Listing terms: Cash,Conventional,FHA,VA Loan
    • Ownership: Fee Simple
    • Total actual rent: 0
    • Electric utility on property: Yes
    • Road surface type: Asphalt

    Price history

    DateEventPrice
    8/28/2025Sold$365,000-1.1%$183/sqft
    Source: Stellar MLS #TB8406977 Report a problem
    7/31/2025Pending sale$369,000$185/sqft
    Source: HCMLS #2254742 Report a problem
    7/29/2025Listed for sale$369,000$185/sqft
    Source: HCMLS #2254742 Report a problem
    7/29/2025Pending sale$369,000$185/sqft
    Source: Stellar MLS #TB8406977 Report a problem
    7/26/2025Price change$369,000-1.6%$185/sqft
    Source: Stellar MLS #TB8406977 Report a problem
    7/14/2025Listed for sale$375,000+78.6%$188/sqft
    Source: Stellar MLS #TB8406977 Report a problem
    8/9/2019Sold$210,000+0%$105/sqft
    Source: Public Record Report a problem
    5/10/2019Listing removed$209,900$105/sqft
    Source: RE/MAX Sunset Realty #W7812197 Report a problem
    5/8/2019Pending sale$209,900$105/sqft
    Source: RE/MAX Sunset Realty #W7812197 Report a problem
    5/4/2019Listed for sale$209,900+10.5%$105/sqft
    Source: RE/MAX SUNSET REALTY #W7812197 Report a problem
    10/3/2017Sold$190,000-2%$95/sqft
    Source: HCMLS #2186306 Report a problem
    8/25/2017Listed for sale$193,900+53.9%$97/sqft
    Source: BHHS Florida Properties #2186306 Report a problem
    3/18/2013Sold$126,000-3%$63/sqft
    Source: Public Record Report a problem
    12/19/2012Price change$129,900-13.3%$65/sqft
    Source: Prudential Tropical Realty #2139443 Report a problem
    11/16/2012Listed for sale$149,900-36.7%$75/sqft
    Source: Homepath Report a problem
    9/25/2012Listing removed--
    Source: Homepath Report a problem
    9/22/2012Listed for sale--
    Source: Homepath Report a problem
    3/13/2008Sold$236,800$119/sqft
    Source: Public Record Report a problem

    Public tax history

    YearProperty taxesTax assessment
    2025$6,736 -1.1%$276,555 +10%
    2024$6,811 +3.8%$251,414 +10%
    2023$6,559 +6.9%$228,558 +10%
    2022$6,134 +13.3%$207,780 +10%
    2021$5,412 +8.2%$188,891 +9%
    2020$5,001 +86.7%$173,249 +4.7%
    2019$2,678 +15.1%$165,524 +9.3%
    2018$2,327 -25.3%$151,394 +38.8%
    2017$3,113 $109,080 +2.1%
    2016$3,113 +1.5%$106,836 +0.7%
    2015$3,067 +2.9%$106,093 +0.8%
    2014$2,980 +96.5%$105,251 +11.9%
    2013$1,516 +59.4%$94,099 -0.2%
    2012$951 -7.7%$94,259 -5.2%
    2011$1,031 $99,458 -15.1%
    2010-- $117,194 -24.3%
    2009$1,945 +328.3%$154,786 +482.1%
    2008$454 -11.6%$26,592
    2006$514 $26,592 +128%
    2005-- $11,663
    Find assessor info on the county website

    Neighborhood: 34609

    Nearby schools

    GreatSchools rating
    Get a cash offer in 3 minutes
    Find out how much your home could sell for in as little as 3 minutes with a no-obligation cash offer.
    Estimated market value
    $355,200
    Get a cash offer in 3 minutes
    Find out how much your home could sell for in as little as 3 minutes with a no-obligation cash offer.
    Estimated market value
    $355,200