Skip main navigation
Sold for $651,468
  • $651,468

    13116 Justify Dr, Union, KY 41091

    5beds
    3,089sqft
    Single Family Residence, Residential
    Built in 2025
    0.29 Acres Lot
    $669,200 Zestimate®
    $211/sqft
    $3,763 Estimated rent

    Home value

    $669,200

    $616,000 - $723,000

    $3,763/mo

    Zestimate® history
    Loading
    Loading...

    Owner options

    List your home for rent

    $3,763/mo

    Rent Zestimate®

    Find your next renter with Zillow Rental Manager. Plus, with online applications, you can quickly screen prospective tenants – for free.

    Learn more

    $3,763/mo

    Rent Zestimate®

    Refinance and save

    $3,674/mo

    Est. payment

    Refinancing to a lower rate could help reduce your monthly payments and save thousands over the life of the loan.

    See today's rates

    $3,674/mo

    Est. payment

    Explore your selling options

    Work with a Zillow partner agent

    Leverage their expertise and Zillow's premium Showcase listings to get your home seen by more buyers.

    Get started

    List with your own agent

    Get your home in front of millions of buyers by listing it on Zillow.

    Learn how to do it

    Sell it yourself

    Take full control of how buyers see your home on Zillow by listing For Sale by Owner (FSBO).

    List your home

    What's special

    Finished basementDurable quartz countersBuilt-in stainless steel appliancesIsland kitchenOpen concept designDramatic two-story family roomCovered front porch
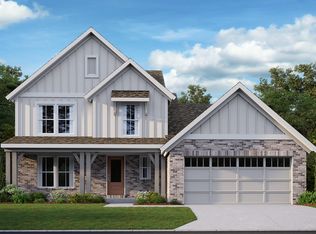
    New and simply gorgeous Blair American Classic plan by Fischer Homes in beautiful Justify at Triple Crown featuring a welcoming covered front porch. Once inside you'll fall in love with the open concept design with an island kitchen with built-in stainless steel appliances, upgraded cabinetry with 42 inch uppers and soft close hinges, durable quartz counters, walk-in pantry, and walk-out breakfast room all open to the dramatic two-story family room with a corner gas fireplace with stone surround. guest/generations suite with an attached full bathroom and walk-in closet in step-down level. First floor study with double doors. Main level has hardwood floors throughout. The primary suite is on a private level and includes an en suite with 2 separate vanities, oversized walk-in shower and oversized walk-in closet. Bedrooms 2 and 3 share a hall bathroom and bedroom 4 has a private bathroom and walk-in closet. Finished basement and a 2 bay garage.

    Zillow last checked:

    Listing updated:

    Listed by:

    Al Hencheck 513-438-3516,

    HMS Real Estate

    Bought with:

    Kyle Sticklen, 290543

    Sibcy Cline, REALTORS-Florence

    Source: NKMLS,MLS#: 629607MLS Logo

    Facts & features

    Interior

    Bedrooms & bathrooms
    • Bedrooms: 5
    • Bathrooms: 5
    • Full bathrooms: 4
    • 1/2 bathrooms: 1
    Primary bedroom
    • Features: Carpet Flooring, Walk-In Closet(s), Bath Adjoins
    • Level: Second
    • Area: 270
    • Dimensions: 18 x 15
    Bedroom 2
    • Features: Carpet Flooring
    • Level: Third
    • Area: 121
    • Dimensions: 11 x 11
    Bedroom 3
    • Features: Carpet Flooring
    • Level: Third
    • Area: 143
    • Dimensions: 13 x 11
    Bedroom 4
    • Features: Carpet Flooring, Walk-In Closet(s), Bath Adjoins
    • Level: Third
    • Area: 168
    • Dimensions: 14 x 12
    Bedroom 5
    • Features: Carpet Flooring, Walk-In Closet(s), Bath Adjoins
    • Level: Lower
    • Area: 315
    • Dimensions: 21 x 15
    Other
    • Features: French Doors, Hardwood Floors
    • Level: First
    • Area: 156
    • Dimensions: 13 x 12
    Other
    • Features: Carpet Flooring
    • Level: Basement
    • Area: 432
    • Dimensions: 24 x 18
    Breakfast room
    • Features: Walk-Out Access, Hardwood Floors
    • Level: First
    • Area: 132
    • Dimensions: 11 x 12
    Family room
    • Features: Fireplace(s), Hardwood Floors
    • Level: First
    • Area: 306
    • Dimensions: 18 x 17
    Kitchen
    • Features: Kitchen Island, Pantry, Wood Cabinets, Solid Surface Counters, Hardwood Floors
    • Level: First
    • Area: 180
    • Dimensions: 15 x 12
    Heating
    • Forced Air
    Cooling
    • Central Air
    Appliances
    • Included: Stainless Steel Appliance(s), Gas Cooktop, Dishwasher, Disposal, Double Oven, Microwave
    • Laundry: Laundry Room, Upper Level
    Features
    • Kitchen Island, Walk-In Closet(s), Stone Counters, Pantry, Open Floorplan, Entrance Foyer, Double Vanity, High Ceilings
    • Doors: Multi Panel Doors
    • Windows: Vinyl Frames
    • Basement: Full
    • Number of fireplaces: 1
    • Fireplace features: Stone, Gas
    Interior area
    • Total structure area: 3,089
    • Total interior livable area: 3,089 sqft

    Property

    Parking
    • Total spaces: 2
    • Parking features: Attached, Driveway, Garage, Garage Door Opener, Garage Faces Front
    • Attached garage spaces: 2
    • Has uncovered spaces: Yes
    Accessibility
    • Accessibility features: None
    Features
    • Levels: Quad-Level
    • Patio & porch: Patio, Porch
    Lot
    • Size: 0.29 Acres
    • Dimensions: 97 x 128
    Details
    • Zoning description: Residential

    Construction

    Type & style
    • Home type: SingleFamily
    • Architectural style: Traditional
    • Property subtype: Single Family Residence, Residential
    Materials
    • Brick, Stone, Vinyl Siding
    • Foundation: Poured Concrete
    • Roof: Shingle
    Condition
    • New Construction
    • New construction: Yes
    • Year built: 2025
    Details
    • Warranty included: Yes

    Utilities & green energy

    • Sewer: Public Sewer
    • Water: Public
    • Utilities for property: Cable Available

    Community & neighborhood

    Security
    • Security features: Smoke Detector(s)
    Location
    • Region: Union

    HOA & financial

    HOA
    • Has HOA: Yes
    • HOA fee: $475 annually

    Price history

    DateEventPrice
    3/28/2025Sold$651,468$211/sqft
    Source: NKMLS #629607 Report a problem
    1/31/2025Pending sale$651,468$211/sqft
    Source: NKMLS #629607 Report a problem
    1/31/2025Listed for sale$651,468$211/sqft
    Source: NKMLS #629607 Report a problem

    Public tax history

    Tax history is unavailable.

    Neighborhood: 41091

    Nearby schools

    GreatSchools rating
    Schools provided by the listing agent
    • Elementary: New Haven Elementary
    • Middle: Gray Middle School
    • High: Ryle High

    Source: NKMLS. This data may not be complete. We recommend contacting the local school district to confirm school assignments for this home.

    Get a cash offer in 3 minutes
    Find out how much your home could sell for in as little as 3 minutes with a no-obligation cash offer.
    Estimated market value
    $669,200
    Get a cash offer in 3 minutes
    Find out how much your home could sell for in as little as 3 minutes with a no-obligation cash offer.
    Estimated market value
    $669,200