Skip main navigation
Sold for $380,000
  • $380,000

    13116 Marcey Creek Rd #13116, Herndon, VA 20171

    3beds
    1,238sqft
    Townhouse
    Built in 1999
    -- sqft lot
    $386,100 Zestimate®
    $307/sqft
    $2,745 Estimated rent

    Home value

    $386,100

    $363,000 - $413,000

    $2,745/mo

    Zestimate® history
    Loading
    Loading...

    Owner options

    List your home for rent

    $2,745/mo

    Rent Zestimate®

    Find your next renter with Zillow Rental Manager. Plus, with online applications, you can quickly screen prospective tenants – for free.

    Learn more

    $2,745/mo

    Rent Zestimate®

    Refinance and save

    $2,355/mo

    Est. payment

    Refinancing to a lower rate could help reduce your monthly payments and save thousands over the life of the loan.

    See today's rates

    $2,355/mo

    Est. payment

    Explore your selling options

    Work with a Zillow partner agent

    Leverage their expertise and Zillow's premium Showcase listings to get your home seen by more buyers.

    Get started

    List with your own agent

    Get your home in front of millions of buyers by listing it on Zillow.

    Learn how to do it

    Sell it yourself

    Take full control of how buyers see your home on Zillow by listing For Sale by Owner (FSBO).

    List your home

    What's special

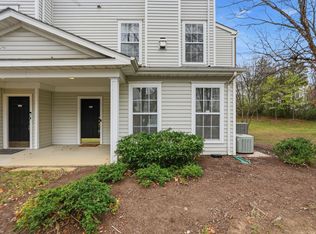
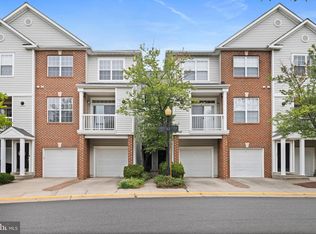
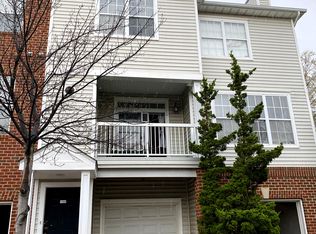
    Bright and spacious 3BR/1.5BA 2-level condo in a prime Herndon location! Enjoy a light-filled living and dining room, with direct access to a private balcony perfect for relaxing. The kitchen features new quartz countertops, a stylish undermount sink, and modern faucet. Carpeted throughout, the home offers generously sized upper-level bedrooms with large windows for abundant natural light. Exceptional community amenities include a pool, fitness center, playground, and picnic area with grill. Commuter-friendly with easy access to Herndon Metro Station, Dulles Toll Road, and shopping/dining at Woodland Park Crossing, Clocktower Shopping Center, Reston Town Center, and Tysons Corner. **Recent updates: appliances (2023), HVAC (2015), water heater (2021). Includes assigned parking space #056.** Move-in ready and perfectly located! USE OF LIMITED COMMON ELEMENT STORAGE AREA**

    Zillow last checked:

    Listing updated:

    Listed by:

    Lilian Jorgenson 703-407-0766,

    Long & Foster Real Estate, Inc.

    Bought with:

    Dana Campbell, 0225253844

    Samson Properties

    Jason Cheperdak, 0226009835

    Samson Properties

    Source: Bright MLS,MLS#: VAFX2264230MLS Logo

    Facts & features

    Interior

    Bedrooms & bathrooms
    • Bedrooms: 3
    • Bathrooms: 2
    • Full bathrooms: 1
    • 1/2 bathrooms: 1
    • Main level bathrooms: 1
    Primary bedroom
    • Features: Flooring - Carpet
    • Level: Upper
    Bedroom 2
    • Features: Flooring - Carpet
    • Level: Upper
    Bedroom 3
    • Features: Flooring - Carpet
    • Level: Upper
    Dining room
    • Features: Flooring - Carpet
    • Level: Main
    Kitchen
    • Features: Flooring - Carpet
    • Level: Main
    Living room
    • Features: Flooring - Carpet
    • Level: Main
    Heating
    • Forced Air, Natural Gas
    Cooling
    • Central Air, Electric
    Appliances
    • Included: Microwave, Built-In Range, Dishwasher, Disposal, Dryer, Oven/Range - Gas, Refrigerator, Stainless Steel Appliance(s), Washer, Water Heater, Gas Water Heater
    • Laundry: Dryer In Unit, Washer In Unit
    Features
    • Ceiling Fan(s), Breakfast Area, Crown Molding, Dining Area, Family Room Off Kitchen, Open Floorplan, Formal/Separate Dining Room, Upgraded Countertops
    • Flooring: Carpet
    • Windows: Window Treatments
    • Has basement: No
    • Has fireplace: No
    Interior area
    • Total structure area: 1,238
    • Total interior livable area: 1,238 sqft
    • Finished area above ground: 1,238
    • Finished area below ground: 0

    Property

    Parking
    • Parking features: Assigned, Parking Lot
    • Details: Assigned Parking, Assigned Space #: 56
    Accessibility
    • Accessibility features: None
    Features
    • Levels: Two
    • Stories: 2
    • Exterior features: Lighting, Balcony
    • Pool features: Community
    Lot
    • Features: Landscaped
    Details
    • Additional structures: Above Grade, Below Grade
    • Parcel number: 0163 18 0034
    • Zoning: 312
    • Special conditions: Standard

    Construction

    Type & style
    • Home type: Townhouse
    • Architectural style: Contemporary
    • Property subtype: Townhouse
    Materials
    • Brick
    • Foundation: Other
    Condition
    • New construction: No
    • Year built: 1999

    Utilities & green energy

    • Sewer: Public Sewer
    • Water: Public

    Community & neighborhood

    Community
    • Community features: Pool
    Location
    • Region: Herndon
    • Subdivision: Fox Mill Station

    HOA & financial

    Other fees
    • Condo and coop fee: $392 monthly

    Other

    Other facts
    • Listing agreement: Exclusive Right To Sell
    • Ownership: Condominium

    Price history

    DateEventPrice
    12/28/2025Listing removed$2,345$2/sqft
    Source: Zillow Rentals Report a problem
    12/13/2025Price change$2,345-1.3%$2/sqft
    Source: Zillow Rentals Report a problem
    12/11/2025Price change$2,375-2.1%$2/sqft
    Source: Zillow Rentals Report a problem
    11/13/2025Price change$2,425-1%$2/sqft
    Source: Zillow Rentals Report a problem
    11/11/2025Listed for rent$2,450+11.4%$2/sqft
    Source: Zillow Rentals Report a problem
    11/10/2025Sold$380,000-5%$307/sqft
    Source: Bright MLS #VAFX2264230 Report a problem
    10/20/2025Contingent$400,000$323/sqft
    Source: Bright MLS #VAFX2264230 Report a problem
    8/28/2025Price change$400,000-9.1%$323/sqft
    Source: Bright MLS #VAFX2264230 Report a problem
    6/3/2025Listed for sale$440,000$355/sqft
    Source: Bright MLS #VAFX2244368 Report a problem
    12/14/2023Listing removed--
    Source: Bright MLS #VAFX2132344 Report a problem
    12/4/2023Price change$2,200-4.3%$2/sqft
    Source: Bright MLS #VAFX2132344 Report a problem
    10/7/2023Price change$2,300-3.2%$2/sqft
    Source: Zillow Rentals #VAFX2132344 Report a problem
    9/7/2023Listed for rent$2,375+28.4%$2/sqft
    Source: Zillow Rentals #VAFX2132344 Report a problem
    6/10/2020Listing removed$1,850$1/sqft
    Source: Samson Properties #VAFX1127416 Report a problem
    5/28/2020Price change$1,850-2.6%$1/sqft
    Source: Samson Properties #VAFX1127416 Report a problem
    5/9/2020Listed for rent$1,900+11.8%$2/sqft
    Source: Samson Properties #VAFX1127416 Report a problem
    8/16/2018Listing removed$1,700$1/sqft
    Source: Long & Foster Real Estate, Inc. #1002101990 Report a problem
    7/26/2018Listed for rent$1,700$1/sqft
    Source: Long & Foster Real Estate, Inc. #1002101990 Report a problem

    Public tax history

    YearProperty taxesTax assessment
    2025$3,355 +0.8%$285,010 +1%
    2024$3,328 +9.8%$282,190 +7%
    2023$3,032 +7.6%$263,730 +9%
    2022$2,818 $241,950 +7%
    2021-- $226,120
    2020$2,724 $226,120
    2019$2,724 +2.1%$226,120 +2.1%
    2018$2,669 +2.8%$221,570
    2017$2,596 +1.1%$221,570
    2016$2,567 +3.8%$221,570
    2015$2,473 +0.2%$221,570
    2014$2,467 $221,570 +10%
    2013-- $201,430 +62.8%
    2012-- $123,740 -16.8%
    2011-- $148,690 +2.3%
    2010-- $145,300
    2009-- $145,300 -3%
    2008-- $149,770 -4.5%
    2007-- $156,860

    Find assessor info on the county website

    Neighborhood: 20171

    Nearby schools

    GreatSchools rating
    Schools provided by the listing agent
    • Elementary: Mcnair
    • Middle: Carson
    • High: Westfield
    • District: Fairfax County Public Schools

    Source: Bright MLS. This data may not be complete. We recommend contacting the local school district to confirm school assignments for this home.

    Get a cash offer in 3 minutes
    Find out how much your home could sell for in as little as 3 minutes with a no-obligation cash offer.
    Estimated market value
    $386,100
    Get a cash offer in 3 minutes
    Find out how much your home could sell for in as little as 3 minutes with a no-obligation cash offer.
    Estimated market value
    $386,100