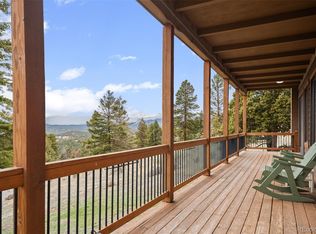
This exceptional retreat spans 109.1 acres and is a rare find. It is ideally situated among towering pines, aspen groves, and flat pastures. The large deck and patio seamlessly connect the house to the breathtaking surrounding scenery, creating an unparalleled outdoor living space. Built in 2020, this property features excellent recreational areas and a flat pasture, enhanced by effective wildfire mitigation measures. The magnificent great room serves as the heart of this mountain sanctuary, framed by rich log beams that showcase authentic craftsmanship. The gourmet chef's kitchen is designed for entertaining. The open layout ensures conversation continues uninterrupted while preparing meals or serving drinks. The natural materials extend throughout both spaces, uniting wilderness luxury with functional elegance. Both residences have whole house back-up generators. The Pines & Tines Ranch is approximately 63 miles southwest of Denver International Airport. The topography of the ranch consists of grass covered valley lined with Aspen, Pine and Spruce trees that provide ample protection for livestock and wildlife. Several species of wildlife frequent the property including elk, deer, wild turkeys, bear and Mountain Lion. This property offers several building sites and is located only 15 minutes from Conifer and only 50 minutes from Denver. There is also 2 small portable barns and a loafing shed for horses. SELLER REQUIRES 24 HOURS NOTICE FOR SHOWING- Don’t miss the opportunity to own this unique and stunning property.
For sale
Price cut: $425K (5/15)
$3,900,000
13116 S Noka Trail, Pine, CO 80470
7beds
4,636sqft
Single Family Residence
Built in 2020
109.1 Acres Lot
$-- Zestimate®
$841/sqft
$-- HOA
What's special
- 509 days |
- 406 |
- 27 |
Zillow last checked:
Listing updated:
Listed by:
John Putt 303-670-0268 John.Putt@Windermere.com,
Windermere DTC
Source: REcolorado as distributed by MLS GRID,MLS#: 8169416
Facts & features
Interior
Bedrooms & bathrooms
- Bedrooms: 7
- Bathrooms: 5
- Full bathrooms: 1
- 3/4 bathrooms: 4
- Main level bathrooms: 3
- Main level bedrooms: 4
Bedroom
- Description: Guest Suite -1
- Level: Main
- Area: 137.5 Square Feet
- Dimensions: 13.6 x 10.11
Bedroom
- Description: Guest Suite -2
- Level: Main
- Area: 136.32 Square Feet
- Dimensions: 9.6 x 14.2
Bedroom
- Description: Bedroom -3
- Level: Basement
- Area: 157.88 Square Feet
- Dimensions: 9.8 x 16.11
Bedroom
- Description: Guest House Bedroom -1
- Level: Upper
- Area: 108.16 Square Feet
- Dimensions: 10.4 x 10.4
Bedroom
- Description: Guest House Bedroom -1
- Level: Upper
- Area: 106.08 Square Feet
- Dimensions: 10.2 x 10.4
Bedroom
- Description: Cabin Bedroom
- Level: Main
- Area: 80 Square Feet
- Dimensions: 10 x 8
Bathroom
- Description: Guest Suite Bathroom -1
- Level: Main
- Area: 88.97 Square Feet
- Dimensions: 8.8 x 10.11
Bathroom
- Description: Guest Suite Bathroom -2
- Level: Main
- Area: 53.46 Square Feet
- Dimensions: 5.4 x 9.9
Bathroom
- Description: Bathroom -4
- Level: Basement
- Area: 62.4 Square Feet
- Dimensions: 6.5 x 9.6
Bathroom
- Description: Guest House Bathroom
- Level: Upper
- Area: 107.12 Square Feet
- Dimensions: 10.4 x 10.3
Other
- Description: Access To Covered Deck
- Level: Main
- Area: 431.88 Square Feet
- Dimensions: 17.7 x 24.4
Other
- Description: 5-Piece Bathroom With Vanity
- Level: Main
- Area: 165.24 Square Feet
- Dimensions: 10.2 x 16.2
Dining room
- Description: Ample Space To Expand The Seating For Large Dinners
- Level: Main
- Area: 190.09 Square Feet
- Dimensions: 17.11 x 11.11
Dining room
- Description: Guest House
- Level: Upper
- Area: 164.98 Square Feet
- Dimensions: 14.6 x 11.3
Exercise room
- Description: Rubberized Flooring
- Level: Basement
- Area: 295.65 Square Feet
- Dimensions: 21.9 x 13.5
Family room
- Description: The Space Is Anchored By A Stunning Stone Fireplace
- Level: Main
- Area: 333.65 Square Feet
- Dimensions: 17.11 x 19.5
Family room
- Description: Guest House
- Level: Upper
- Area: 171.82 Square Feet
- Dimensions: 14.2 x 12.1
Kitchen
- Description: Open Floor Plan To Family Room And Dining Room
- Level: Main
- Area: 171.27 Square Feet
- Dimensions: 9.9 x 17.3
Kitchen
- Description: Guest House Kitchen Opens To Great Room
- Level: Upper
- Area: 141.44 Square Feet
- Dimensions: 10.4 x 13.6
Laundry
- Description: Large Laundry/ Med Room With Dog Wash
- Level: Main
- Area: 150.87 Square Feet
- Dimensions: 10.7 x 14.1
Living room
- Description: Comfortable, Warm, And Inviting
- Level: Main
- Area: 177.8 Square Feet
- Dimensions: 14 x 12.7
Media room
- Description: Open Recreation Room With Home Theater
- Level: Basement
- Area: 445.21 Square Feet
- Dimensions: 21.1 x 21.1
Office
- Description: Built-In Shelves And Desk
- Level: Basement
- Area: 166.65 Square Feet
- Dimensions: 10.1 x 16.5
Heating
- Forced Air
Cooling
- Central Air, None
Appliances
- Included: Bar Fridge, Convection Oven, Cooktop, Dishwasher, Disposal, Double Oven, Dryer, Gas Water Heater, Humidifier, Microwave, Oven, Range, Range Hood, Refrigerator, Self Cleaning Oven, Washer, Water Softener
Features
- Audio/Video Controls, Built-in Features, Ceiling Fan(s), Five Piece Bath, Granite Counters, High Ceilings, High Speed Internet, Kitchen Island, Open Floorplan, Pantry, Primary Suite, Smart Thermostat, Smoke Free, Sound System, T&G Ceilings, Walk-In Closet(s), Wet Bar
- Flooring: Carpet, Tile, Wood
- Windows: Double Pane Windows, Window Coverings
- Basement: Finished,Full,Walk-Out Access
- Number of fireplaces: 2
- Fireplace features: Great Room, Outside, Wood Burning
Interior area
- Total structure area: 4,636
- Total interior livable area: 4,636 sqft
- Finished area above ground: 2,423
- Finished area below ground: 2,207
Video & virtual tour
Property
Parking
- Total spaces: 5
- Parking features: Asphalt, Concrete, Dry Walled, Exterior Access Door, Floor Coating, Heated Garage, Insulated Garage
- Attached garage spaces: 4
- Details: RV Spaces: 1
Features
- Levels: Two
- Stories: 2
- Entry location: Ground
- Patio & porch: Covered, Deck, Front Porch, Patio
- Exterior features: Balcony, Gas Grill
- Has spa: Yes
- Spa features: Spa/Hot Tub, Heated
- Fencing: Fenced,Partial
Lot
- Size: 109.1 Acres
- Features: Fire Mitigation, Foothills, Level, Meadow, Mountainous
- Residential vegetation: Aspen, Grassed, Mixed, Wooded
Details
- Parcel number: 148419
- Zoning: A-2
- Special conditions: Standard
- Other equipment: Home Theater, Satellite Dish
- Horse amenities: Corral(s), Loafing Shed, Pasture, Well Allows For
Construction
Type & style
- Home type: SingleFamily
- Architectural style: Mountain Contemporary
- Property subtype: Single Family Residence
Materials
- Log, Rock, Stone, Stucco
- Foundation: Concrete Perimeter
- Roof: Composition
Condition
- Updated/Remodeled
- Year built: 2020
Utilities & green energy
- Electric: 110V, 220 Volts, 220 Volts in Garage
- Water: Well
- Utilities for property: Electricity Connected, Propane
Community & HOA
Community
- Security: Carbon Monoxide Detector(s), Security System, Smart Cameras, Smart Security System
- Subdivision: None
HOA
- Has HOA: No
Location
- Region: Pine
Financial & listing details
- Price per square foot: $841/sqft
- Tax assessed value: $1,467,239
- Annual tax amount: $11,815
- Date on market: 2/28/2025
- Listing terms: 1031 Exchange,Cash,Conventional,Farm Service Agency
- Exclusions: Mounted Elk Head In Great Room, Smoker Oven On Back Patio
- Ownership: Individual
- Electric utility on property: Yes
- Road surface type: Dirt, Paved
Estimated market value
Not available
Estimated sales range
Not available
Not available
Price history
| Date | Event | Price |
|---|---|---|
| 5/15/2026 | Price change | $3,900,000-9.8%$841/sqft |
Source:  REcolorado as distributed by MLS GRID #8169416 Report a problem REcolorado as distributed by MLS GRID #8169416 Report a problem | ||
| 11/8/2025 | Price change | $4,325,000-2.8%$933/sqft |
Source: REcolorado as distributed by MLS GRID #8169416 Report a problem | ||
| 8/29/2025 | Price change | $4,450,000-1.1%$960/sqft |
Source: REcolorado as distributed by MLS GRID #8169416 Report a problem | ||
| 2/28/2025 | Listed for sale | $4,500,000+254.3%$971/sqft |
Source: REcolorado as distributed by MLS GRID #8169416 Report a problem | ||
| 4/4/2017 | Sold | $1,270,000$274/sqft |
Source: Public Record Report a problem | ||
Public tax history
| Year | Property taxes | Tax assessment |
|---|---|---|
| 2025 | $7,750 -0.3% | $91,703 +2.3% |
| 2024 | $7,772 +27.4% | $89,659 |
| 2023 | $6,100 -1.3% | $89,659 +30% |
| 2022 | $6,183 +10.9% | $68,950 -2.8% |
| 2021 | $5,573 | $70,934 +10.6% |
| 2020 | $5,573 +3.4% | $64,117 |
| 2019 | $5,387 +102.1% | $64,117 +101% |
| 2018 | $2,665 | $31,897 |
| 2017 | $2,665 +58.6% | $31,897 +12.4% |
| 2016 | $1,680 -0.5% | $28,386 |
| 2015 | $1,688 +28.2% | $28,386 +24.9% |
| 2014 | $1,316 -1.5% | $22,725 |
| 2013 | $1,337 -31.6% | $22,725 -5.4% |
| 2012 | $1,955 +52.1% | $24,020 |
| 2011 | $1,285 +2790% | $24,020 +51.1% |
| 2009 | $44 | $15,900 |
Find assessor info on the county website
Monthly payment
Est. payment
Payment breakdown
Explore the cost of this home by adjusting the details. Changes won't be saved.Climate risks
Neighborhood: 80470
Getting around
0 / 100
Car-DependentNearby schools
GreatSchools rating
- 6/10Elk Creek Elementary SchoolGrades: PK-5Distance: 1.9 mi
- 6/10West Jefferson Middle SchoolGrades: 6-8Distance: 5 mi
- 10/10Conifer High SchoolGrades: 9-12Distance: 3.6 mi
Schools provided by the listing agent
- Elementary: Elk Creek
- Middle: West Jefferson
- High: Conifer
- District: Jefferson County R-1
Source: REcolorado as distributed by MLS GRID. This data may not be complete. We recommend contacting the local school district to confirm school assignments for this home.
- $464,1001 bd1 ba787 sqft12773 S Wamblee Valley Rd, Conifer, CO 80433Off Market
- $894,7003 bd3 ba2.6k sqft12952 S Wamblee Valley Rd, Conifer, CO 80433Off Market
- $625,0002 bd1 ba1k sqft13012 S Wamblee Valley Rd, Conifer, CO 80433Sold
- $516,0002 bd1 ba1.8k sqft12853 S Wamblee Valley Rd, Conifer, CO 80433Sold
- $419,6001 bd1 ba688 sqft13022 S Wamblee Valley Rd, Conifer, CO 80433Off Market
- $580,2003 bd1 ba1.3k sqft12872 S Wamblee Valley Rd, Conifer, CO 80433Off Market
- $488,4002 bd1 ba1.1k sqft29092 Hummingbird Hill Rd, Conifer, CO 80433Off Market
- $908,0493 bd3 ba3.7k sqft13133 S Wamblee Valley Rd, Conifer, CO 80433Off Market
A local agent can set up tours, give advice and negotiate with sellers.
Similar homes
- $3,950,0006 bd5 ba5k sqft14669 S Foxton Road, Conifer, CO 80433New Construction

 MLS ID #3858729, Ashlie Woods, Leonard Leonard & Associates. REcolorado as distributed by MLS GRID
 - $2,100,0004 bd4 ba5.1k sqft1734 Mount Evans Boulevard, Pine, CO 80470For Sale
 MLS ID #7124674, Christine Miller, Compass - Denver. REcolorado as distributed by MLS GRID
 - $3,250,0004 bd5 ba5.8k sqft12461 Richmond Court, Conifer, CO 80433For Sale
 MLS ID #6897487, Dawn Zalfa, Coldwell Banker Realty 28. REcolorado as distributed by MLS GRID
 - $3,750,0004 bd4 ba5.9k sqft4150 Lakota Road, Indian Hills, CO 80454For Sale
 MLS ID #6170203, Kelli Anderson, Berkshire Hathaway HomeServices Elevated Living RE. REcolorado as distributed by MLS GRID
 - $3,495,0005 bd5 ba6.1k sqft6273 Little Cub Creek Road, Evergreen, CO 80439For SaleMLS ID #2992934, Kevin Freadhoff, Berkshire Hathaway HomeServices Elevated Living RE. REcolorado as distributed by MLS GRID
- $3,995,0005 bd6 ba6.4k sqft4158 Wild Flower Court, Evergreen, CO 80439For SaleMLS ID #7157592, Tupper's Team, Madison & Company Properties. REcolorado as distributed by MLS GRID
- $3,890,0005 bd6 ba4.7k sqft315 Humphrey Drive, Evergreen, CO 80439For Sale
 MLS ID #S1065748, Gary Carlson, Realty One Group Premier. Altitude Realtors
 - $2,595,0004 bd4 ba5.2k sqft23047 Big Game Trail, Conifer, CO 80433New ConstructionMLS ID #1614901, K.C. Golfinopoulos, Mountain Realty & Development, LLC. REcolorado as distributed by MLS GRID
- $4,450,0005 bd4 ba5.2k sqft1053 Red Moon Road, Evergreen, CO 80439For SaleMLS ID #7380198, Heather Graham and Sean Endsley, LIV Sotheby's International Realty. REcolorado as distributed by MLS GRID
- $3,499,9995 bd5 ba5.9k sqft12947 Lazy Dog Lane, Littleton, CO 80127For SaleMLS ID #7614999, David DiPetro, Compass - Denver. REcolorado as distributed by MLS GRID
- $2,899,0005 bd6 ba5.4k sqft3344 Timbergate Trail, Evergreen, CO 80439For SaleMLS ID #6637713, Tupper's Team, Madison & Company Properties. REcolorado as distributed by MLS GRID
- $3,599,9995 bd5 ba6.5k sqft1551 Snyder Gulch Road, Evergreen, CO 80439For SaleMLS ID #5474884, Erica Dufford, Coldwell Banker Realty 24. REcolorado as distributed by MLS GRID
- $2,800,0006 bd6 ba5.3k sqft26344 Independence Trail, Evergreen, CO 80439For SaleMLS ID #2216712, Scott Matthias, Madison & Company Properties. REcolorado as distributed by MLS GRID
- $3,150,0005 bd7 ba5.3k sqft6056 Stone Creek Drive, Evergreen, CO 80439For SaleMLS ID #8486559, Kay Bohan, LIV Sotheby's International Realty. REcolorado as distributed by MLS GRID
- $2,775,0004 bd4 ba4.8k sqft4446 Songbird Lane, Evergreen, CO 80439For SaleMLS ID #8048258, Tupper's Team, Madison & Company Properties. REcolorado as distributed by MLS GRID
- $2,600,0004 bd4 ba3.9k sqft32651 Buffalo Creek Road, Evergreen, CO 80439For SaleMLS ID #8995932, Thomas Krause, Dominion Realty Group LLC. REcolorado as distributed by MLS GRID
- $2,295,0005 bd4 ba4.5k sqft4989 S Elk Ridge Road, Evergreen, CO 80439For SaleMLS ID #3940676, Kevin Freadhoff, Berkshire Hathaway HomeServices Elevated Living RE. REcolorado as distributed by MLS GRID
- $2,995,0004 bd6 ba6.9k sqft1733 Swede Gulch Road, Evergreen, CO 80439For SaleMLS ID #6150608, Mary Haling, LIV Sotheby's International Realty. REcolorado as distributed by MLS GRID
- $4,800,0006 bd5 ba3.5k sqft20682 Falcon Wing Rd, Indian Hills, CO 80454For Sale
 MLS ID #1046420, Blake Chevalier, eXp Realty LLC. IRES as distributed by MLS GRID
 - $2,150,0004 bd4 ba5.1k sqft7260 S Frog Hollow Lane, Evergreen, CO 80439For SaleMLS ID #5127056, Nicholas Melzer, Compass - Denver. REcolorado as distributed by MLS GRID
