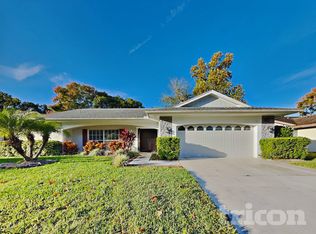
Back on Market -- Passed Inspections, never made it to appraisal before Buyer was denied the loan. HIGH & DRY, NO HARM FROM HELENE OR MILTON! NO FLOOD INSURANCE REQUIRED! Move-in ready and waiting for its new owner, this charming home has so much to offer! The large corner lot is nestled on an adorable street. Enjoy beautiful Spring mornings and afternoons on the large, shaded front porch. Stepping inside, you'll be greeted by the Foyer, which opens to the large Living Room with a wood-burning fireplace. This space is ample in size, large enough to have a Living and Dining Room combo, if desired. The Kitchen is spacious, offering a large closet pantry and room for a breakfast table. The air-conditioned sunroom off the Living Room is a perfect space for a Formal Dining Room, an office, a guest room, or whatever suits your needs! The Master Bedroom has an en-suite bathroom, and lots of closet space. The second and third bedrooms are also spacious, and luxury vinyl flooring connects each room throughout the entire home. Stepping outside, you'll find a huge yard, featuring a newly rebuilt irrigation system to help keep your lawn green! The ROOF is newer 2017, and the WINDOWS are newer throughout! While you must abide by the deed restrictions, the HOA is optional, as this home is grandfathered-in as not being required to join. It's only $84/quarter to participate in the HOA and gain access to all amenities -- swimming pool, tennis courts, shuffleboard, and clubhouse! Conveniently located, everything you need is nearby – only 5 minutes to Bayonet Point Hospital, 4 minutes to Publix, 8 minutes to Hudson Beach, 10 minutes to SunWest Park, 15 minutes to Werner-Boyce State Park, 20 minutes to Weeki Wachee, and so much more! With so much to enjoy nearby, what’s not to love about this one? Seller is leaving behind the lawn equipment for the new owner, as well as the Solo Stove Firepit!
Sold for $260,000
$260,000
13116 SHERIDAN DRIVE, HUDSON, FL 34667
3beds
1,466sqft
Single Family Residence
Built in 1981
9,150 Square Feet Lot
$254,900 Zestimate®
$177/sqft
$1,807 Estimated rent
Home value
$254,900
$229,000 - $283,000
$1,807/mo
Zestimate® history
Owner options
List your home for rent
$1,807/mo
Rent Zestimate®
Find your next renter with Zillow Rental Manager. Plus, with online applications, you can quickly screen prospective tenants – for free.
$1,807/mo
Rent Zestimate®
Refinance and save
$1,786/mo
Est. payment
Refinancing to a lower rate could help reduce your monthly payments and save thousands over the life of the loan.
$1,786/mo
Est. payment
Explore your selling options
Work with a Zillow partner agent
Leverage their expertise and Zillow's premium Showcase listings to get your home seen by more buyers.
Get startedList with your own agent
Get your home in front of millions of buyers by listing it on Zillow.
Learn how to do itSell it yourself
Take full control of how buyers see your home on Zillow by listing For Sale by Owner (FSBO).
List your homeWhat's special
Air-conditioned sunroomShaded front porchHuge yardLarge corner lotWood-burning fireplace
Zillow last checked:
Listing updated:
Listed by:
Jessica Jurek 727-487-4957,
COASTAL PROPERTIES GROUP INTERNATIONAL 727-493-1555
Bought with:
Matthew Breheny, 3375410
GLOBAL LUXURY REALTY LLC
Source: Stellar MLS,MLS#: TB8365058 Originating MLS: Suncoast Tampa
Originating MLS: Suncoast Tampa
Facts & features
Interior
Bedrooms & bathrooms
- Bedrooms: 3
- Bathrooms: 2
- Full bathrooms: 2
Rooms
- Room types: Dining Room, Great Room
Primary bedroom
- Features: Built-in Closet
- Level: First
- Area: 155.25 Square Feet
- Dimensions: 13.5x11.5
Bedroom 2
- Features: Built-in Closet
- Level: First
- Area: 126 Square Feet
- Dimensions: 12x10.5
Bedroom 3
- Features: Built-in Closet
- Level: First
- Area: 126 Square Feet
- Dimensions: 12x10.5
Bonus room
- Features: No Closet
- Level: First
- Area: 152 Square Feet
- Dimensions: 16x9.5
Foyer
- Level: First
- Area: 55.25 Square Feet
- Dimensions: 6.5x8.5
Kitchen
- Level: First
- Area: 143.75 Square Feet
- Dimensions: 11.5x12.5
Living room
- Level: First
- Area: 303.75 Square Feet
- Dimensions: 22.5x13.5
Heating
- Central, Electric
Cooling
- Central Air
Appliances
- Included: Dishwasher, Dryer, Refrigerator, Washer
- Laundry: Electric Dryer Hookup, In Garage, Washer Hookup
Features
- Ceiling Fan(s), Eating Space In Kitchen
- Flooring: Luxury Vinyl
- Doors: Sliding Doors
- Has fireplace: Yes
- Fireplace features: Wood Burning
- Common walls with other units/homes: Corner Unit
Interior area
- Total structure area: 2,018
- Total interior livable area: 1,466 sqft
Property
Parking
- Total spaces: 2
- Parking features: Driveway, Garage Door Opener
- Attached garage spaces: 2
- Has uncovered spaces: Yes
Features
- Levels: One
- Stories: 1
- Patio & porch: Front Porch
- Exterior features: Irrigation System, Sidewalk
Lot
- Size: 9,150 Square Feet
- Features: Corner Lot, Sidewalk
Details
- Parcel number: 162435093.0000.00425.0
- Zoning: R4
- Special conditions: None
Construction
Type & style
- Home type: SingleFamily
- Architectural style: Ranch
- Property subtype: Single Family Residence
Materials
- Block, Stucco
- Foundation: Slab
- Roof: Shingle
Condition
- New construction: No
- Year built: 1981
Utilities & green energy
- Sewer: Public Sewer
- Water: Public
- Utilities for property: Cable Connected, Electricity Connected, Public
Community & HOA
Community
- Pet fee: $0 monthly
- Subdivision: CLAYTON VILLAGE PH 01
HOA
- Has HOA: Yes
- HOA name: Beacon Woods East (HOA NOT REQ'D)
- HOA phone: 727-863-5447
Location
- Region: Hudson
Financial & listing details
- Price per square foot: $177/sqft
- Tax assessed value: $260,947
- Annual tax amount: $4,401
- Date on market: 3/23/2025
- Cumulative days on market: 55 days
- Listing terms: Cash,Conventional,FHA,VA Loan
- Ownership: Fee Simple
- Total actual rent: 0
- Electric utility on property: Yes
- Road surface type: Concrete, Paved
Price history
| Date | Event | Price |
|---|---|---|
| 7/18/2025 | Sold | $260,000$177/sqft |
Source:  Stellar MLS #TB8365058 Report a problem Stellar MLS #TB8365058 Report a problem | ||
| 6/14/2025 | Pending sale | $260,000$177/sqft |
Source: Stellar MLS #TB8365058 Report a problem | ||
| 6/1/2025 | Price change | $260,000-1.9%$177/sqft |
Source: Stellar MLS #TB8365058 Report a problem | ||
| 5/5/2025 | Listed for sale | $265,000$181/sqft |
Source: Stellar MLS #TB8365058 Report a problem | ||
| 4/9/2025 | Pending sale | $265,000$181/sqft |
Source: Stellar MLS #TB8365058 Report a problem | ||
| 3/23/2025 | Listed for sale | $265,000+22.7%$181/sqft |
Source: Stellar MLS #TB8365058 Report a problem | ||
| 9/16/2024 | Listing removed | $215,900-13.6%$147/sqft |
Source: Stellar MLS #W7836682 Report a problem | ||
| 4/3/2024 | Sold | $250,000-5.7%$171/sqft |
Source:  HCMLS #2236001 Report a problem HCMLS #2236001 Report a problem | ||
| 2/26/2024 | Pending sale | $265,000$181/sqft |
Source: HCMLS #2236001 Report a problem | ||
| 2/19/2024 | Price change | $265,000-3.6%$181/sqft |
Source: Stellar MLS #T3471698 Report a problem | ||
| 11/28/2023 | Price change | $275,000-6.8%$188/sqft |
Source: Stellar MLS #T3471698 Report a problem | ||
| 11/9/2023 | Price change | $295,000-3.3%$201/sqft |
Source: Stellar MLS #T3471698 Report a problem | ||
| 10/20/2023 | Price change | $305,000-4.7%$208/sqft |
Source: Stellar MLS #T3471698 Report a problem | ||
| 10/2/2023 | Price change | $319,999-3%$218/sqft |
Source: Stellar MLS #T3471698 Report a problem | ||
| 9/16/2023 | Price change | $330,000-8.3%$225/sqft |
Source: Stellar MLS #T3471698 Report a problem | ||
| 9/11/2023 | Listed for sale | $360,000+56.5%$246/sqft |
Source: Stellar MLS #T3471698 Report a problem | ||
| 9/23/2021 | Sold | $230,000+6.5%$157/sqft |
Source: Public Record Report a problem | ||
| 8/12/2021 | Pending sale | $215,900$147/sqft |
Source: Zillow Offers Report a problem | ||
| 8/7/2021 | Listed for sale | $215,900+16.6%$147/sqft |
Source: Zillow Offers Report a problem | ||
| 6/22/2021 | Sold | $185,100+59.6%$126/sqft |
Source: Public Record Report a problem | ||
| 8/27/2018 | Sold | $116,000-3.8%$79/sqft |
Source: Public Record Report a problem | ||
| 4/1/2004 | Sold | $120,600$82/sqft |
Source: Public Record Report a problem | ||
Public tax history
| Year | Property taxes | Tax assessment |
|---|---|---|
| 2024 | $4,401 +7.4% | $260,947 +10.6% |
| 2023 | $4,099 +24.6% | $235,850 +22.7% |
| 2022 | $3,290 +108.3% | $192,224 +52.7% |
| 2021 | $1,579 +2% | $125,890 +1.4% |
| 2020 | $1,549 -30.1% | $124,153 -0.1% |
| 2019 | $2,215 | $124,279 +20.3% |
| 2018 | $2,215 +26.8% | $103,332 +18.6% |
| 2017 | $1,746 +9.8% | $87,125 +16.9% |
| 2016 | $1,591 +16.1% | $74,536 +5.6% |
| 2015 | $1,370 +102.1% | $70,586 +6.6% |
| 2014 | $678 | $66,218 +3.9% |
| 2013 | -- | $63,726 +0.9% |
| 2012 | -- | $63,138 -10.1% |
| 2011 | -- | $70,199 -1.2% |
| 2010 | -- | $71,044 -11.1% |
| 2009 | -- | $79,882 -30.8% |
| 2008 | -- | $115,496 -14.2% |
| 2007 | -- | $134,549 +4.7% |
| 2006 | -- | $128,480 +26.1% |
| 2005 | -- | $101,848 +26.3% |
| 2004 | -- | $80,623 +3.2% |
| 2003 | -- | $78,155 +12% |
| 2002 | -- | $69,812 +10.7% |
| 2000 | -- | $63,092 +12.8% |
| 1999 | -- | $55,918 |
Find assessor info on the county website
Neighborhood: 34667
Nearby homes
- $332,700-- bd2 ba1.7k sqft13114 Sheridan Dr, Hudson, FL 34667Off Market
- $269,400-- bd2 ba1.3k sqft13123 Shadberry Ln, Hudson, FL 34667Off Market
- $289,3004 bd3 ba2k sqft13123 Sheridan Dr, Hudson, FL 34667Off Market

- $279,3003 bd2 ba1.7k sqft13121 Shadberry Ln, Hudson, FL 34667Off Market
- $249,6003 bd2 ba1.4k sqft13112 Sheridan Dr, Hudson, FL 34667Off Market
- $297,2003 bd2 ba1.9k sqft13121 Sheridan Dr, Hudson, FL 34667Off Market
- $277,6003 bd2 ba1.2k sqft13117 Sheridan Dr, Hudson, FL 34667Off Market
- $275,0002 bd2 ba1.2k sqft13115 Sheridan Dr, Hudson, FL 34667Sold
Nearby schools
GreatSchools rating
- 5/10Hudson Primary AcademyGrades: PK-5Distance: 2.4 mi
- 2/10Fivay High SchoolGrades: 8-12Distance: 1.4 mi
- 2/10Hudson Middle SchoolGrades: 4-8Distance: 2.4 mi
Get a cash offer in 3 minutes
Find out how much your home could sell for in as little as 3 minutes with a no-obligation cash offer.
Estimated market value
$254,900
Get a cash offer in 3 minutes
Find out how much your home could sell for in as little as 3 minutes with a no-obligation cash offer.
Estimated market value
$254,900
- Florida
- Pasco County
- Hudson
- 34667
- 13116 SHERIDAN DRIVE
Nearby cities
Nearby zip codes
Other Hudson Topics
