Skip main navigation
Sold for $350,000
  • $350,000

    13116 Shumard Way, Riverview, FL 33579

    4beds
    2,448sqft
    Single Family Residence
    Built in 2020
    6,512 Square Feet Lot
    $344,600 Zestimate®
    $143/sqft
    $2,846 Estimated rent

    Home value

    $344,600

    $317,000 - $376,000

    $2,846/mo

    Zestimate® history
    Loading
    Loading...

    Owner options

    List your home for rent

    $2,846/mo

    Rent Zestimate®

    Find your next renter with Zillow Rental Manager. Plus, with online applications, you can quickly screen prospective tenants – for free.

    Learn more

    $2,846/mo

    Rent Zestimate®

    Refinance and save

    $2,403/mo

    Est. payment

    Refinancing to a lower rate could help reduce your monthly payments and save thousands over the life of the loan.

    See today's rates

    $2,403/mo

    Est. payment

    Explore your selling options

    Work with a Zillow partner agent

    Leverage their expertise and Zillow's premium Showcase listings to get your home seen by more buyers.

    Get started

    List with your own agent

    Get your home in front of millions of buyers by listing it on Zillow.

    Learn how to do it

    Sell it yourself

    Take full control of how buyers see your home on Zillow by listing For Sale by Owner (FSBO).

    List your home

    What's special

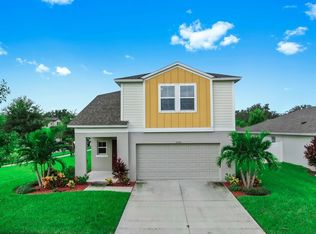
    Welcome to your dream home in the highly sought-after Triple Creek community! This stunning property boasts a beautiful kitchen complete with a sleek tile backsplash, a range hood, and an expansive island, perfect for culinary enthusiasts. The bright and airy open-concept first floor is ideal for entertaining guests. Upstairs, you'll find all the bedrooms along with a versatile bonus loft space. The spacious master suite includes a custom-organized walk-in closet for optimal storage. Step outside and enjoy peaceful mornings on the screened-in porch. Situated on a large corner lot, the backyard offers endless possibilities to create your outdoor oasis. The front of the home overlooks a serene park, and you’re just steps away from walking trails, a community pool, top-rated schools, a dog park, clubhouse, and tennis courts. Built in 2020, this well-maintained home is move-in ready—don’t miss the chance to make it yours!

    Zillow last checked:

    Listing updated:

    Listing Provided by:

    Jeffrey Gould 813-421-3007,

    JEFFREY GOULD REAL ESTATE LLC 813-421-3007

    Bought with:

    Julie McKim, PA, 3457237

    VERANDA REALTY GROUP

    Source: Stellar MLS,MLS#: TB8308949MLS LogoOriginating MLS: Suncoast Tampa

    Facts & features

    Interior

    Bedrooms & bathrooms
    • Bedrooms: 4
    • Bathrooms: 3
    • Full bathrooms: 2
    • 1/2 bathrooms: 1
    Primary bedroom
    • Features: Built-in Closet
    • Level: Second
    • Area: 208 Square Feet
    • Dimensions: 16x13
    Bedroom 2
    • Features: Built-in Closet
    • Level: Second
    • Area: 143 Square Feet
    • Dimensions: 11x13
    Bedroom 3
    • Features: Built-in Closet
    • Level: Second
    • Area: 132 Square Feet
    • Dimensions: 11x12
    Bedroom 4
    • Features: Built-in Closet
    • Level: Second
    • Area: 121 Square Feet
    • Dimensions: 11x11
    Dining room
    • Level: First
    • Area: 176 Square Feet
    • Dimensions: 16x11
    Kitchen
    • Level: First
    Living room
    • Level: First
    • Area: 238 Square Feet
    • Dimensions: 14x17
    Heating
    • Central
    Cooling
    • Central Air
    Appliances
    • Included: Dishwasher, Dryer, Range, Refrigerator, Washer
    • Laundry: Laundry Room, Upper Level
    Features
    • Ceiling Fan(s), Kitchen/Family Room Combo, Solid Surface Counters, Walk-In Closet(s)
    • Flooring: Carpet, Luxury Vinyl, Vinyl
    • Doors: Sliding Doors
    • Windows: Hurricane Shutters
    • Has fireplace: No
    Interior area
    • Total structure area: 3,193
    • Total interior livable area: 2,448 sqft

    Property

    Parking
    • Total spaces: 2
    • Parking features: Garage - Attached
    • Attached garage spaces: 2
    • Details: Garage Dimensions: 20X21
    Features
    • Levels: Two
    • Stories: 2
    • Exterior features: Irrigation System, Sidewalk
    Lot
    • Size: 6,512 sqft
    • Dimensions: 54.28 x 120
    • Features: Corner Lot
    Details
    • Parcel number: U123120B7Z00000000072.0
    • Zoning: PD
    • Special conditions: None

    Construction

    Type & style
    • Home type: SingleFamily
    • Property subtype: Single Family Residence
    Materials
    • Block
    • Foundation: Slab
    • Roof: Shingle
    Condition
    • New construction: No
    • Year built: 2020
    Details
    • Builder model: Julieta
    • Builder name: Casa Fresca

    Utilities & green energy

    • Sewer: Public Sewer
    • Water: Public
    • Utilities for property: Cable Available, Cable Connected, Electricity Available, Electricity Connected, Public, Sewer Available, Sewer Connected, Street Lights, Water Available, Water Connected

    Community & neighborhood

    Community
    • Community features: Fitness Center, Playground, Pool, Sidewalks
    Location
    • Region: Riverview
    • Subdivision: TRIPLE CRK PH 4 VLG I

    HOA & financial

    HOA
    • Has HOA: Yes
    • HOA fee: $7 monthly
    • Amenities included: Clubhouse, Fitness Center, Playground, Pool, Trail(s)
    • Association name: Cindy Hesselbirg
    • Association phone: 813-671-5900
    Other fees
    • Pet fee: $0 monthly
    Other financial information
    • Total actual rent: 0

    Other

    Other facts
    • Listing terms: Cash,Conventional,FHA,VA Loan
    • Ownership: Fee Simple
    • Road surface type: Paved

    Price history

    DateEventPrice
    9/29/2025Sold$350,000-2.5%$143/sqft
    Source: Stellar MLS #TB8308949 Report a problem
    8/7/2025Pending sale$359,000$147/sqft
    Source: Stellar MLS #TB8308949 Report a problem
    8/5/2025Price change$359,000-5.5%$147/sqft
    Source: Stellar MLS #TB8308949 Report a problem
    6/2/2025Listed for sale$379,900$155/sqft
    Source: Stellar MLS #TB8308949 Report a problem
    5/22/2025Pending sale$379,900$155/sqft
    Source: Stellar MLS #TB8308949 Report a problem
    3/18/2025Price change$379,900-1.3%$155/sqft
    Source: Stellar MLS #TB8308949 Report a problem
    3/6/2025Price change$384,900-1.3%$157/sqft
    Source: Stellar MLS #TB8308949 Report a problem
    2/19/2025Price change$389,900-2.5%$159/sqft
    Source: Stellar MLS #TB8308949 Report a problem
    2/5/2025Price change$399,900-2.4%$163/sqft
    Source: Stellar MLS #TB8308949 Report a problem
    1/10/2025Price change$409,900-2.4%$167/sqft
    Source: Stellar MLS #TB8308949 Report a problem
    10/1/2024Listed for sale$419,900+6.3%$172/sqft
    Source: Stellar MLS #TB8308949 Report a problem
    6/1/2022Listing removed--
    Source: Zillow Rental Network Premium Report a problem
    5/25/2022Price change$2,819-2.8%$1/sqft
    Source: Zillow Rental Network Premium Report a problem
    5/19/2022Price change$2,899-22.5%$1/sqft
    Source: Zillow Rental Network Premium Report a problem
    4/27/2022Price change$3,739+0.1%$2/sqft
    Source: Zillow Rental Network Premium Report a problem
    4/19/2022Price change$3,737+26.7%$2/sqft
    Source: Zillow Rental Network Premium Report a problem
    4/11/2022Listed for rent$2,949$1/sqft
    Source: Zillow Rental Network Premium Report a problem
    11/12/2021Listing removed--
    Source: RE/MAX International Report a problem
    10/22/2021Pending sale$395,000$161/sqft
    Source: Stellar MLS #T3335599 Report a problem
    10/18/2021Listed for sale$395,000+43%$161/sqft
    Source: Stellar MLS #T3335599 Report a problem
    7/28/2020Sold$276,200$113/sqft
    Source: Public Record Report a problem

    Public tax history

    YearProperty taxesTax assessment
    2025$10,716 +4.6%$334,876 -2.9%
    2024$10,241 +5.4%$344,923 +7%
    2023$9,713 +8.3%$322,386 +9%
    2022$8,965 +6.9%$295,792 +20.8%
    2021$8,388 +121.9%$244,934 +507.7%
    2020$3,780 $40,303

    Find assessor info on the county website

    Neighborhood: Triple Creek

    Nearby schools

    GreatSchools rating
    Schools provided by the listing agent
    • Elementary: Warren Hope Dawson Elementary
    • Middle: Barrington Middle
    • High: Sumner High School

    Source: Stellar MLS. This data may not be complete. We recommend contacting the local school district to confirm school assignments for this home.

    Get a cash offer in 3 minutes
    Find out how much your home could sell for in as little as 3 minutes with a no-obligation cash offer.
    Estimated market value
    $344,600
    Get a cash offer in 3 minutes
    Find out how much your home could sell for in as little as 3 minutes with a no-obligation cash offer.
    Estimated market value
    $344,600