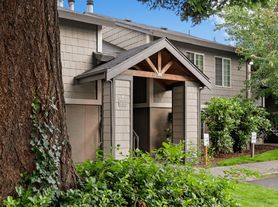
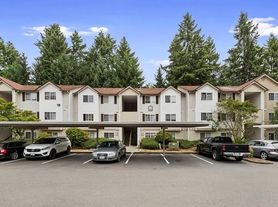
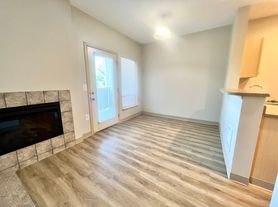
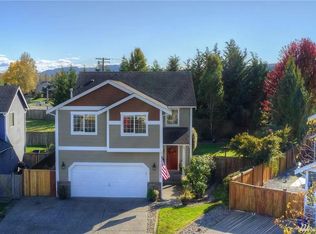
Gorgeous 2554 sq ft home in a South Hill residential community. 2.75 bathrooms, 4 nicely-sized bedrooms, with an office or 5th bedroom on the main floor, plus an additional flex/bonus room upstairs. The lot is nearly a quarter acre, with established flowers, trees, and gardening space, and offers plenty of opportunities for outdoor activities.
The main floor welcomes you in past the elegant stairway, closets, the garage entrance, an office with a closet/5th bedroom, and a bathroom with a shower. The kitchen boasts upgraded stainless steel appliances, gas cooktop, tile backsplash, and ample counter space. Enjoy the versatility of the open dining/living room. Step out the sliding glass door to the back patio and huge back yard.
Four bedrooms, a versatile bonus room, a laundry room with washer/dryer hook-ups, a full bathroom, and a closet are all upstairs. The primary bedroom suite includes a walk-in closet, and full bathroom with soaking tub, separate shower, and private toilet room.
Schedule a showing or take our virtual tour today!
Required $85 at move in and $35/mo resident benefit packet. Pets [breed and size restrictions may apply] are allowed, pet screening required. Approved pets will incur a pet mitigation fee (between $150 and $350) at move-in + a monthly pet fee of $35-$75, max two pets. For more information or to set up a viewing please contact the leasing team at SJC Management Group today!
Please note showings can be scheduled online at any time. After hours or weekends, showings must be scheduled and confirmed by our staff before the end of the business day. Our business hours are Monday-Friday from 9 am to 5 pm. We are closed for all major holidays.
ADDITIONAL TERMS: Required $85 at move in and additional $35 per month Resident Benefit Package offers an array of advantages. With this package, you'll enjoy convenient benefits such as regular delivery of furnace filters and additional perks designed to enhance your renting experience.
UTILITIES and LANDSCAPING: Tenant responsibility
DEPOSIT REQUIRED: $ 3200
House for rent
$3,250/moFees may apply
13117 116th Avenue Ct E, Puyallup, WA 98374
4beds
2,554sqft
Price may not include required fees and charges. Learn more|
Single family residence
Available now
Cats, small dogs OK
Hookups laundry
Garage parking
What's special
Primary bedroom suiteWalk-in closetAmple counter spaceTile backsplashGas cooktopUpgraded stainless steel appliancesElegant stairway
- 34 days |
- -- |
- -- |
Zillow last checked:
Listing updated:
Travel times

Let’s turn your rent into credit progress
Build credit history with every on-time payment and get credit for the payment you’re already making.
Facts & features
Interior
Bedrooms & bathrooms
- Bedrooms: 4
- Bathrooms: 3
- Full bathrooms: 2
- 1/2 bathrooms: 1
Appliances
- Included: Dishwasher, Microwave Oven, Refrigerator
- Laundry: Hookups
Features
- Soaking Tub, Walk In Closet
- Flooring: Carpet
Interior area
- Total interior livable area: 2,554 sqft
Video & virtual tour
Property
Parking
- Parking features: Garage
- Has garage: Yes
- Details: Contact manager
Features
- Patio & porch: Patio
- Exterior features: Cats ok, Dogs ok up to 25 lbs, Family room, Fenced yard, Garden, Master bath, No smoking, One year lease, Separate tub and shower, Stainless steel appliances, Vaulted ceiling, Walk In Closet, Walk-in closet, Yard
- Fencing: Fenced Yard
Lot
- Features: Garden
Details
- Additional structures: Garage(s)
- Parcel number: 6026100780
Construction
Type & style
- Home type: SingleFamily
- Property subtype: Single Family Residence
Condition
- Year built: 2014
Community & HOA
Location
- Region: Puyallup
Financial & listing details
- Lease term: One Year Lease
Price history
| Date | Event | Price |
|---|---|---|
| 8/27/2026 | Price change | $3,250-7%$1/sqft |
Source: Zillow Rentals Report a problem | ||
| 8/14/2026 | Price change | $3,495-2.8%$1/sqft |
Source: Zillow Rentals Report a problem | ||
| 7/26/2026 | Listed for rent | $3,595$1/sqft |
Source: Zillow Rentals Report a problem | ||
| 7/31/2014 | Sold | $309,439$121/sqft |
Source: Public Record Report a problem | ||
Neighborhood: 98374
Nearby schools
GreatSchools rating
- 5/10Warren Hunt Elementary SchoolGrades: PK-6Distance: 1 mi
- 4/10Ferrucci Jr High SchoolGrades: 7-9Distance: 1.7 mi
- 6/10Emerald Ridge High SchoolGrades: 10-12Distance: 3.3 mi