Skip main navigation
Off market
  • $1,703,400

    13117 Blue Gum Dr, Rancho Cucamonga, CA 91739

    4beds
    3,395sqft
    SingleFamily
    Built in 2004
    0.8 Acres Lot
    $1,703,400 Zestimate®
    $502/sqft
    $5,348 Estimated rent

    Home value

    $1,703,400

    $1.60M - $1.82M

    $5,348/mo

    Zestimate® history
    Loading
    Loading...

    Owner options

    List your home for rent

    $5,348/mo

    Rent Zestimate®

    Find your next renter with Zillow Rental Manager. Plus, with online applications, you can quickly screen prospective tenants – for free.

    Learn more

    $5,348/mo

    Rent Zestimate®

    Refinance and save

    $10,641/mo

    Est. payment

    Refinancing to a lower rate could help reduce your monthly payments and save thousands over the life of the loan.

    See today's rates

    $10,641/mo

    Est. payment

    Explore your selling options

    Work with a Zillow partner agent

    Leverage their expertise and Zillow's premium Showcase listings to get your home seen by more buyers.

    Get started

    List with your own agent

    Get your home in front of millions of buyers by listing it on Zillow.

    Learn how to do it

    Sell it yourself

    Take full control of how buyers see your home on Zillow by listing For Sale by Owner (FSBO).

    List your home

    What's special

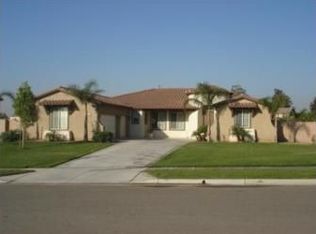
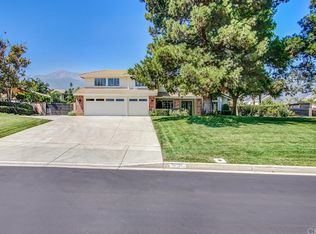
    Be prepared to be impressed! This amazing single story home has everything the discerning buyer is looking for! Enter to find a wide open floorplan with high ceilings & an abundance of windows that let in the natural light. There are a ton of upgrades throughout that will delight even the picky buyer. The kitchen is the place to entertain your family & friends. There are upgraded cabinets, granite counters & stainless steel appliances.This room opens to the impressive family room with its cozy fireplace. It really is a true great room. The gleaming flooring transports you throughout the house. The bedrooms are very generously sized & the master is a fabulous place to relax in your jetted tub, have a quick work out in your private gym, or just sit back & relax reading your favorite book. Outdoors you will find your own private resort. There is a pebble tech pool & spa, a covered outdoor BBQ area, that includes a refrigerator, & sink. There is a fire pit, basketball/tennis court, batting cage, putting green & so much more. Enjoy the whole house audio system, that is indoors & out, as well as RV parking that will easily hold your motor home, boat & toys. Ideally located north of the 210 freeway, not far from the 15 frwy., this home is a commuters dream. Don't forget, Victoria Gardens is just S/W of this property & offers all of the shopping, restaurants & entertainment options anyone could wish for. This is truly a remarkable opportunity for someone who wants a luxury lifestyle!

    This property is off market, which means it's not currently listed for sale or rent on Zillow. This may be different from what's available on other websites or public sources.
    Facts & features

    Interior

    Bedrooms & bathrooms
    • Bedrooms: 4
    • Bathrooms: 3
    • Full bathrooms: 3
    Heating
    • Other, Gas
    Cooling
    • Central
    Appliances
    • Included: Microwave
    • Laundry: Individual Room, Inside
    Features
    • Stone Counters, Granite Counters, Ceiling Fan(s)
    • Flooring: Carpet, Hardwood
    • Has fireplace: Yes
    • Fireplace features: Family Room
    • Common walls with other units/homes: No Common Walls
    Interior area
    • Total interior livable area: 3,395 sqft

    Property

    Parking
    • Total spaces: 3
    • Parking features: Garage - Attached
    Features
    • Levels: One
    • Patio & porch: Cabana
    • Pool features: Private
    • Has spa: Yes
    • Spa features: In Ground, Private
    • Has view: Yes
    • View description: Territorial
    Lot
    • Size: 0.80 Acres
    • Features: Back Yard, Front Yard, Landscaped, Sprinkler System, Lawn, Lot 20000-39999 Sqft, Sloped Down
    Details
    • Parcel number: 0225791120000
    • Special conditions: Standard

    Construction

    Type & style
    • Home type: SingleFamily
    • Architectural style: Spanish
    Materials
    • wood frame
    • Roof: Tile
    Condition
    • Turnkey
    • Year built: 2004

    Utilities & green energy

    • Sewer: Public Sewer
    • Water: Public
    • Utilities for property: Water Connected, Phone Connected, Sewer Connected, Electricity Connected, Natural Gas Connected, Cable Connected

    Community & neighborhood

    Location
    • Region: Rancho Cucamonga

    Other

    Other facts
    • CommonWalls: No Common Walls
    • ConstructionMaterials: Stucco
    • PropertyType: Residential
    • StateOrProvince: CA
    • YearBuiltSource: Assessor
    • LaundryFeatures: Individual Room, Inside
    • ParkingFeatures: Garage, RV Potential, RV Gated, Driveway Level, Garage Faces Front
    • StandardStatus: Pending
    • CommunityFeatures: Sidewalks, Suburban, Curbs, Street Lights
    • LotFeatures: Back Yard, Front Yard, Landscaped, Sprinkler System, Lawn, Lot 20000-39999 Sqft, Sloped Down
    • SpecialListingConditions: Standard
    • EatingArea: Breakfast Counter / Bar, In Kitchen, Dining Room
    • PreviousStandardStatus: Active Under Contract
    • RoomType: Master Suite, Family Room, Entry, Kitchen, Laundry, Exercise Room
    • SpaFeatures: In Ground, Private
    • ArchitecturalStyle: Spanish
    • CountyOrParish: San Bernardino
    • PropertyCondition: Turnkey
    • StreetSuffix: Drive
    • Appliances: Dishwasher, Microwave, Double Oven, Gas Cooktop, Range Hood
    • InteriorFeatures: Stone Counters, Granite Counters, Ceiling Fan(s)
    • FireplaceFeatures: Family Room
    • View: Neighborhood
    • PoolFeatures: Private
    • Roof: Spanish Tile
    • InteriorFeatures: Pantry
    • CommunityFeatures: Gutters
    • PatioAndPorchFeatures: Cabana
    • City: Rancho Cucamonga
    • HighSchoolDistrict: Chaffey Joint Union High
    • MLSAreaMajor: 688 - Rancho Cucamonga
    • Levels: One
    • RoadSurfaceType: Paved, Maintained
    • ElevationUnits: Feet
    • LivingAreaUnits: Square Feet
    • WaterSource: Public
    • LotSizeSource: Assessor
    • RoadFrontageType: City Street
    • Utilities: Water Connected, Phone Connected, Sewer Connected, Electricity Connected, Natural Gas Connected, Cable Connected
    • Flooring: Carpet, Wood
    • AttachedGarageYN: 1
    • Country: US
    • RoomKitchenFeatures: Kitchen Island, Granite Counters
    • TaxTractNumber: 16116
    • Sewer: Public Sewer
    • Cooling: Central Air
    • Heating: Central
    • ParcelNumber: 0225791120000
    • SeniorCommunityYN: 0
    • Road surface type: Paved, Maintained

    Price history

    DateEventPrice
    6/28/2019Sold$1,050,000$309/sqft
    Source: CRMLS #CV19106123 Report a problem
    5/24/2019Pending sale$1,050,000$309/sqft
    Source: RE/MAX RESOURCES #CV19106123 Report a problem
    5/19/2019Listed for sale$1,050,000+16.7%$309/sqft
    Source: RE/MAX RESOURCES #CV19106123 Report a problem
    3/25/2016Sold$900,000+0%$265/sqft
    Source: Public Record Report a problem
    1/22/2016Pending sale$899,888$265/sqft
    Source: ALL NATIONS REALTY & INVS #IV15230905 Report a problem
    1/7/2016Price change$899,888-3.2%$265/sqft
    Source: ALL NATIONS REALTY & INVS #IV15230905 Report a problem
    10/22/2015Listed for sale$930,000+9.4%$274/sqft
    Source: ALL NATIONS REALTY & INVS #IV15230905 Report a problem
    3/17/2011Listing removed$850,000$250/sqft
    Source: RE/MAX FINE HOMES #S629825 Report a problem
    3/4/2011Listed for sale$850,000+3.7%$250/sqft
    Source: RE/MAX FINE HOMES #S629825 Report a problem
    2/11/2011Sold$820,000-3.5%$242/sqft
    Source: Public Record Report a problem
    9/27/2010Listing removed$850,000$250/sqft
    Source: Lee Ann Canaday, Broker #S629825 Report a problem
    9/10/2010Price change$850,000+6.4%$250/sqft
    Source: Lee Ann Canaday, Broker #S629825 Report a problem
    8/23/2010Price change$799,000-6%$235/sqft
    Source: Lee Ann Canaday, Broker #S629825 Report a problem
    7/1/2010Listed for sale$850,000+33.1%$250/sqft
    Source: Prudential Calif Realty #S623033 Report a problem
    5/10/2004Sold$638,500$188/sqft
    Source: Public Record Report a problem

    Public tax history

    YearProperty taxesTax assessment
    2025$14,334 +2.1%$1,171,295 +2%
    2024$14,041 +2.4%$1,148,328 +2%
    2023$13,715 +1.1%$1,125,812 +2%
    2022$13,561 +1.7%$1,103,737 +2%
    2021$13,335 +1.4%$1,082,096 +1%
    2020$13,153 +12.2%$1,071,000 +12.2%
    2019$11,720 -1.5%$954,969 +2%
    2018$11,903 +4.4%$936,244 +2%
    2017$11,397 $917,886 +3.4%
    2016$11,397 +3.2%$887,454 +1.5%
    2015$11,043 +0.8%$874,124 +2%
    2014$10,957 $857,001 +0.5%
    2013-- $853,128 +2%
    2012-- $836,400 +2%
    2011-- $820,000 +38%
    2010-- $594,000
    2009-- $594,000 -10.1%
    2008-- $661,000 -7.8%
    2007-- $716,872 +2%
    2006-- $702,816 +2%
    2005-- $689,035 +14354.3%
    2004-- $4,767

    Find assessor info on the county website

    Neighborhood: North Day Creek

    Nearby schools

    GreatSchools rating
    Schools provided by the listing agent
    • Elementary: Etiwanda
    • Middle: Summit
    • High: Etiwanda
    • District: Chaffey Joint Union High

    Source: The MLS. This data may not be complete. We recommend contacting the local school district to confirm school assignments for this home.

    Get a cash offer in 3 minutes
    Find out how much your home could sell for in as little as 3 minutes with a no-obligation cash offer.
    Estimated market value
    $1,703,400
    Get a cash offer in 3 minutes
    Find out how much your home could sell for in as little as 3 minutes with a no-obligation cash offer.
    Estimated market value
    $1,703,400