Monster Savings Are Here! Enjoy 2 Months of Rent FREE Sign by 10/31!
DESIGNED FOR MODERN COMFORT
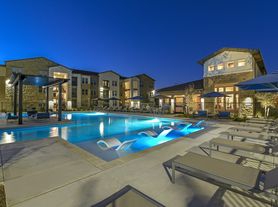
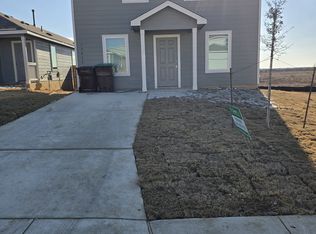
Welcome to this beautiful 4-bedroom, 2.5-bath home in Scott's Hollow, where modern style, open-concept living, and everyday functionality come together. Featuring spacious living areas, contemporary finishes, and a thoughtful layout, this home offers the perfect place to relax, entertain, and make lasting memories.
HOME HIGHLIGHTS
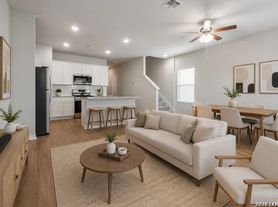
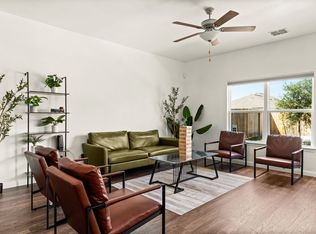
Luxury vinyl plank flooring throughout the main living areas
Bright, open-concept living and dining spaces
High ceilings and modern finishes
Spacious kitchen with abundant counter space and cabinetry
Convenient first-floor powder room and separate laundry room
All four bedrooms located upstairs
Expansive primary suite with a walk-in closet and private bath
Fully fenced backyard with a wood privacy fence
BUILT FOR EVERYDAY LIVING
The open first-floor layout creates a seamless flow between the living, dining, and kitchen areas, making everyday living and entertaining a breeze. Whether you're preparing dinner, helping with homework, or hosting family and friends, this home is designed to fit your lifestyle.
YOUR UPSTAIRS RETREAT
All four bedrooms are located upstairs, providing added privacy from the main living areas. The spacious primary suite offers a relaxing retreat complete with a large walk-in closet and private en-suite bathroom.
PRIVATE OUTDOOR LIVING
Step outside to your fully fenced backyard with a wood privacy fence. It's the perfect space for weekend barbecues, outdoor dining, letting pets play, or simply unwinding after a long day.
PET-FRIENDLY LIVING
We welcome your furry family members! Please visit our website to review our pet policy and applicable fees.
PRIME LOCATION
Scott's Hollow offers convenient access to San Antonio, major highways, shopping, dining, entertainment, the San Antonio Zoo, the Botanical Garden, the Aquarium, and many other local attractions.
DIRECTIONS
Take Exit 519 and head south on Highway 1518. Turn right onto Abbott Road, then left onto Asher Alley to enter Scott's Hollow.
Take a Virtual Tour
Schedule Your Self-Guided Tour
Copy and paste the following link into your browser to schedule your self-guided tour:
FLEXIBLE MOVE-IN OPTIONS
Security deposit payment plans may be available to help make your move more affordable.
APPLY TODAY
BEWARE OF LEASING FRAUD
MONSTER SAVINGS ARE HERE | ENJOY 2 MONTHS OF RENT FREE!
Sign by October 31st to take advantage of this limited-time special.
Don't let this monster deal disappear!
Schedule your tour today and discover all that Scott's Hollow has to offer. Your new home awaits!
House for rent
Single family residence
Available now
Cats, dogs OK
Hookups laundry
Attached garage parking
What's special
Modern styleContemporary finishesWood privacy fenceHigh ceilingsLarge walk-in closetPrivate en-suite bathroomFully fenced backyard
- 229 days |
- -- |
- -- |
Zillow last checked:
Listing updated:
Travel times

Let’s turn your rent into credit progress
Build credit history with every on-time payment and get credit for the payment you’re already making.
Facts & features
Interior
Bedrooms & bathrooms
- Bedrooms: 4
- Bathrooms: 3
- Full bathrooms: 2
- 1/2 bathrooms: 1
Appliances
- Included: Dishwasher, Garbage Disposal, Microwave Oven, Range, Refrigerator, Washer/Dryer Hookups
- Laundry: Hookups
Features
- Kitchen Island, Pantry, Walk In Closet, Walk in Primary Closet
Interior area
- Total interior livable area: 1,903 sqft
Property
Parking
- Parking features: Attached, Garage
- Has attached garage: Yes
- Details: Contact manager
Features
- Exterior features: Full Size Kitchen Appliances, Irrigation System, Luxury Vinyl Plank, Open Concept, Optional Dining Area, Powder Room, Primary Suite, Wooden Privacy Fence
Details
- Additional structures: Garage(s)
Construction
Type & style
- Home type: SingleFamily
- Property subtype: Single Family Residence
Community & HOA
Location
- Region: Saint Hedwig
Financial & listing details
- Lease term: Contact For Details
Price history
| Date | Event | Price |
|---|---|---|
| 9/15/2026 | Price change | $1,625-4.1%$1/sqft |
Source: Zillow Rentals Report a problem | ||
| 8/26/2026 | Price change | $1,695-3.1%$1/sqft |
Source: Zillow Rentals Report a problem | ||
| 7/17/2026 | Price change | $1,750-1.4%$1/sqft |
Source: Zillow Rentals Report a problem | ||
| 6/24/2026 | Price change | $1,775-1.4%$1/sqft |
Source: Zillow Rentals Report a problem | ||
| 6/11/2026 | Price change | $1,800-10%$1/sqft |
Source: Zillow Rentals Report a problem | ||
| 3/10/2026 | Listed for rent | $2,000+12%$1/sqft |
Source: Zillow Rentals Report a problem | ||
| 10/2/2024 | Listing removed | $1,785+1.1%$1/sqft |
Source: Zillow Rentals Report a problem | ||
| 10/2/2024 | Price change | $1,765-1.9%$1/sqft |
Source: Zillow Rentals Report a problem | ||
| 8/26/2024 | Price change | $1,800-2.4%$1/sqft |
Source: Zillow Rentals Report a problem | ||
| 8/8/2024 | Price change | $1,845-2.6%$1/sqft |
Source: Zillow Rentals Report a problem | ||
| 7/25/2024 | Price change | $1,895-5%$1/sqft |
Source: Zillow Rentals Report a problem | ||
| 5/21/2024 | Listed for rent | $1,995+5.3%$1/sqft |
Source: Zillow Rentals Report a problem | ||
| 3/30/2023 | Listing removed | -- |
Source: Zillow Rentals Report a problem | ||
| 1/11/2023 | Listed for rent | $1,895$1/sqft |
Source: Zillow Rentals Report a problem | ||