PRICE REDUCTION!
PLUS $15k TOWARDS CLOSING, RATE BUY DOWN, OR UPGRADES.
Stunning custom built home located in the heart of Haslet, TX. This home is situated on an attractive 1-acre Lot, spacious, manicured front, and back yard. This home boasts of a 3-car garage, 4 bed, 3 full baths, multi purpose office-bedroom-dining, 2 living area, split floor plan, private primary suite and luxurious ensuite bath recently update.
A gorgeous kitchen, kitchen island, eat-in bar with a breakfast nook, opening to a living room with a woodburning fireplace, 2 spacious bedrooms with walk in closets. Backyard rich blue in-ground pool, waterfall feature and cabana, a built-in back patio grill area overlooking the pool, great for entertainment.
The second level offers a bedroom and full bathroom with a large bonus room, new carpet and freshly painted.
The massive backyard features a Newly constructed 40 x 60 x 16 workshop with 14 ft doors perfect to house your boat and RV parking with power.
Sold
Price Unknown
13117 Charlotte Ann Ln, Haslet, TX 76052
4beds
3,004sqft
Single Family Residence
Built in 2002
1 Acres Lot
$716,400 Zestimate®
$--/sqft
$3,624 Estimated rent
Home value
$716,400
$681,000 - $752,000
$3,624/mo
Zestimate® history
Owner options
List your home for rent
$3,624/mo
Rent Zestimate®
Find your next renter with Zillow Rental Manager. Plus, with online applications, you can quickly screen prospective tenants – for free.
$3,624/mo
Rent Zestimate®
Refinance and save
$300/mo
Est. payment
Refinancing to a lower rate could help reduce your monthly payments and save thousands over the life of the loan.
$300/mo
Est. payment
Explore your selling options
Work with a Zillow partner agent
Leverage their expertise and Zillow's premium Showcase listings to get your home seen by more buyers.
Get startedList with your own agent
Get your home in front of millions of buyers by listing it on Zillow.
Learn how to do itSell it yourself
Take full control of how buyers see your home on Zillow by listing For Sale by Owner (FSBO).
List your homeWhat's special
Zillow last checked:
Listing updated:
Listed by:
Joy Hoskin 0704689 682-472-9742,
Pinnacle Realty Advisors 972-338-5441
Bought with:
Jeremy Smith
eXp Realty LLC
Source: NTREIS,MLS#: 20502925
Facts & features
Interior
Bedrooms & bathrooms
- Bedrooms: 4
- Bathrooms: 3
- Full bathrooms: 3
Primary bedroom
- Features: En Suite Bathroom, Garden Tub/Roman Tub, Linen Closet, Separate Shower, Walk-In Closet(s)
- Level: First
- Dimensions: 16 x 14
Bedroom
- Features: Ceiling Fan(s), Split Bedrooms, Walk-In Closet(s)
- Level: First
- Dimensions: 11 x 12
Bedroom
- Features: Ceiling Fan(s), Walk-In Closet(s)
- Level: First
- Dimensions: 11 x 12
Bedroom
- Features: Ceiling Fan(s), En Suite Bathroom, Walk-In Closet(s)
- Level: Second
- Dimensions: 11 x 13
Primary bathroom
- Features: Dual Sinks, En Suite Bathroom, Garden Tub/Roman Tub, Stone Counters, Solid Surface Counters, Separate Shower, Walk-In Closet(s)
- Level: First
- Dimensions: 8 x 12
Dining room
- Features: Walk-In Closet(s)
- Level: First
- Dimensions: 14 x 10
Other
- Features: En Suite Bathroom, Multiple Shower Heads
- Level: Second
- Dimensions: 8 x 10
Other
- Features: Granite Counters
- Level: First
- Dimensions: 8 x 5
Game room
- Level: Second
- Dimensions: 30 x 21
Kitchen
- Features: Breakfast Bar, Built-in Features, Butler's Pantry, Dual Sinks, Granite Counters, Walk-In Pantry
- Level: First
- Dimensions: 15 x 13
Living room
- Features: Fireplace
- Level: First
- Dimensions: 18 x 18
Office
- Level: First
- Dimensions: 11 x 11
Heating
- Electric, Fireplace(s), Heat Pump
Cooling
- Attic Fan, Central Air, Ceiling Fan(s), Electric
Appliances
- Included: Dishwasher, Electric Cooktop, Electric Oven, Electric Range, Electric Water Heater, Disposal, Microwave, Water Softener
- Laundry: Electric Dryer Hookup, Laundry in Utility Room
Features
- Decorative/Designer Lighting Fixtures, Eat-in Kitchen, Granite Counters, High Speed Internet, Kitchen Island, Open Floorplan, Pantry, Cable TV, Vaulted Ceiling(s), Walk-In Closet(s), Wired for Sound
- Flooring: Carpet, Ceramic Tile, Laminate
- Windows: Skylight(s), Shutters
- Has basement: No
- Number of fireplaces: 1
- Fireplace features: Stone, Wood Burning
Interior area
- Total interior livable area: 3,004 sqft
Property
Parking
- Total spaces: 4
- Parking features: Additional Parking, Aggregate, Concrete, Boat, RV Access/Parking
- Attached garage spaces: 3
- Covered spaces: 4
Features
- Levels: Two
- Stories: 2
- Patio & porch: Deck, Covered
- Exterior features: Built-in Barbecue, Barbecue, Lighting, Outdoor Grill, Outdoor Kitchen, Outdoor Living Area, Private Yard, Rain Gutters
- Pool features: Cabana, In Ground, Pool, Pool/Spa Combo, Waterfall, Water Feature
- Fencing: Wood,Wrought Iron
Lot
- Size: 1 Acres
- Dimensions: 268.05 x 138.37
- Features: Acreage, Back Yard, Hardwood Trees, Interior Lot, Lawn, Landscaped, Sprinkler System, Few Trees
Details
- Additional structures: Second Garage, Outbuilding, RV/Boat Storage, Workshop
- Parcel number: 07726511
- Other equipment: Call Listing Agent, Irrigation Equipment, DC Well Pump
Construction
Type & style
- Home type: SingleFamily
- Architectural style: Traditional,Detached
- Property subtype: Single Family Residence
Materials
- Foundation: Slab
- Roof: Shingle
Condition
- Year built: 2002
Utilities & green energy
- Sewer: Aerobic Septic, Private Sewer, Septic Tank
- Water: Private, Well
- Utilities for property: Sewer Available, Septic Available, Water Available, Cable Available
Community & HOA
Community
- Security: Fire Alarm, Fire Sprinkler System
- Subdivision: Avondale Ranch Add
HOA
- Has HOA: Yes
- Services included: Association Management, Maintenance Grounds
- HOA fee: $300 annually
- HOA name: Global Link
- HOA phone: 817-741-0827
Location
- Region: Haslet
Financial & listing details
- Tax assessed value: $650,000
- Annual tax amount: $9,250
- Date on market: 1/18/2024
- Cumulative days on market: 165 days
- Listing terms: Conventional,See Agent
- Road surface type: Asphalt
Price history
| Date | Event | Price |
|---|---|---|
| 8/1/2024 | Sold | -- |
Source: NTREIS #20502925 Report a problem | ||
| 7/1/2024 | Pending sale | $735,000$245/sqft |
Source: NTREIS #20502925 Report a problem | ||
| 6/13/2024 | Price change | $735,000-0.7%$245/sqft |
Source: NTREIS #20502925 Report a problem | ||
| 6/6/2024 | Price change | $740,000-1.3%$246/sqft |
Source: NTREIS #20502925 Report a problem | ||
| 4/11/2024 | Price change | $749,9990%$250/sqft |
Source: NTREIS #20502925 Report a problem | ||
| 1/18/2024 | Listed for sale | $750,000+3.4%$250/sqft |
Source: NTREIS #20502925 Report a problem | ||
| 12/11/2023 | Listing removed | -- |
Source: NTREIS #20353626 Report a problem | ||
| 10/6/2023 | Listed for sale | $725,000$241/sqft |
Source: NTREIS #20353626 Report a problem | ||
| 8/21/2023 | Contingent | $725,000$241/sqft |
Source: NTREIS #20353626 Report a problem | ||
| 8/10/2023 | Listed for sale | $725,000+76.8%$241/sqft |
Source: NTREIS #20353626 Report a problem | ||
| 3/29/2017 | Listing removed | $409,999$136/sqft |
Source: Fadal Buchanan & Associates LL #13536441 Report a problem | ||
| 3/2/2017 | Pending sale | $409,999$136/sqft |
Source: Fadal Buchanan & Associates LL #13536441 Report a problem | ||
| 2/10/2017 | Listed for sale | $409,999$136/sqft |
Source: Fadal Buchanan & Associates LL #13536441 Report a problem | ||
Public tax history
| Year | Property taxes | Tax assessment |
|---|---|---|
| 2025 | $3,022 +8.4% | $650,000 |
| 2024 | $2,788 -0.9% | $650,000 +3.2% |
| 2023 | $2,813 -10.7% | $630,000 +8% |
| 2022 | $3,151 +8.9% | $583,456 +34.1% |
| 2021 | $2,895 -0.7% | $434,999 |
| 2020 | $2,917 0% | $434,999 0% |
| 2019 | $2,917 +6.6% | $435,000 +7.7% |
| 2018 | $2,735 -41% | $404,000 +28% |
| 2017 | $4,634 | $315,615 +11% |
| 2016 | -- | $284,400 -10.6% |
| 2015 | -- | $318,191 +35.5% |
| 2014 | -- | $234,900 +3.3% |
| 2013 | -- | $227,500 +0.9% |
| 2012 | -- | $225,500 |
| 2011 | -- | $225,500 +4.1% |
| 2010 | -- | $216,600 -10.7% |
| 2009 | -- | $242,500 -5.1% |
| 2008 | -- | $255,600 +10.3% |
| 2007 | -- | $231,813 +13.1% |
| 2006 | -- | $204,999 -6.3% |
| 2005 | -- | $218,784 +3.6% |
| 2004 | -- | $211,256 +86.8% |
| 2003 | -- | $113,100 +657.4% |
| 2002 | -- | $14,933 -50.2% |
| 2001 | -- | $30,000 |
Find assessor info on the county website
Neighborhood: 76052
Nearby homes
- $565,9004 bd3 ba2.5k sqft13109 Charlotte Ann Ln, Haslet, TX 76052Off Market
- $650,9004 bd3 ba3k sqft13201 Charlotte Ann Ln, Haslet, TX 76052Off Market
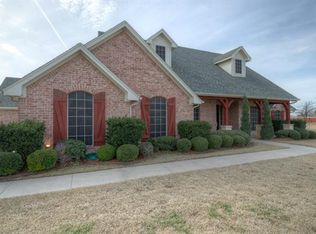
- $--5 bd5 ba3.7k sqft13116 Charlotte Ann Ln, Haslet, TX 76052Sold
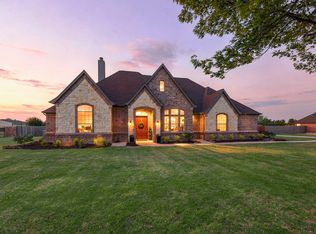
- $624,3004 bd3 ba2.7k sqft13101 Charlotte Ann Ln, Haslet, TX 76052Off Market
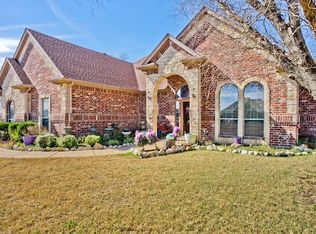
- $543,5004 bd2 ba2.7k sqft13209 Charlotte Ann Ln, Haslet, TX 76052Off Market
- $635,8004 bd2 ba3k sqft13108 Charlotte Ann Ln, Haslet, TX 76052Off Market
- $601,2003 bd2 ba2.5k sqft13200 Charlotte Ann Ln, Haslet, TX 76052Off Market
- $648,7003 bd3 ba2.6k sqft13100 Charlotte Ann Ln, Haslet, TX 76052Off Market
Nearby schools
GreatSchools rating
- 4/10Molly Livengood Carter Elementary SchoolGrades: PK-5Distance: 1.4 mi
- 6/10Truett Wilson Middle SchoolGrades: 6-8Distance: 1.6 mi
- 7/10V R Eaton High SchoolGrades: 9-12Distance: 2 mi
Schools provided by the listing agent
- Elementary: Haslet
- Middle: Wilson
- High: Eaton
- District: Northwest ISD
Source: NTREIS. This data may not be complete. We recommend contacting the local school district to confirm school assignments for this home.
Get a cash offer in 3 minutes
Find out how much your home could sell for in as little as 3 minutes with a no-obligation cash offer.
Estimated market value
$716,400
Get a cash offer in 3 minutes
Find out how much your home could sell for in as little as 3 minutes with a no-obligation cash offer.
Estimated market value
$716,400
- Texas
- Tarrant County
- Haslet
- 76052
- 13117 Charlotte Ann Ln
Nearby cities
Nearby neighborhoods
Nearby zip codes
Other Haslet Topics
