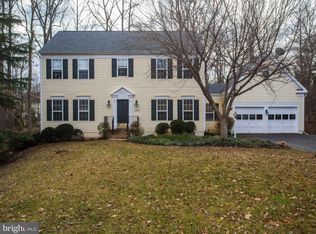
Welcome to this stately brick front colonial in Meadowbrook Woods, a highly sought-after community in the Colgan High, Benton middle, and Marshall Elementary School District. This meticulously maintained three fully finished levels home shows well. The traditional floor plan with hardwood floors and oversized rooms allows space for everyone. The sun-filled family room off the kitchen with brick surround fireplace welcomes you to come and relax. The kitchen features granite counter tops with center island, 42" cabinets, stainless steel appliances, pantry, extra desk area and bay door to the outside deck. Other main level features include formal dining room with bay window, living room, office, powder room and laundry room. Upstairs, the primary bedroom offers a spacious retreat with sitting area and oversized upgraded luxury primary bath that boasts separate vanities, garden tub, separate shower and a walk-in closet . Three additional bedrooms and a full bath provide ample space for family and guests. The fully finished lower level has so much room to spread out or create a wonderful entertaining space in the Rec room, sitting area, den area, and there is a bonus area that can be used as an additional kitchen that has ceramic tile floors, built in cabinets and a walk out area to the rear yard. Don't forget about all the extra space in the large storage room. The serene back yard includes a multi level deck that walks out to the yard, lots of mature trees and landscaping, brick path and so much more. Some recent updates to the home include: Roof & Siding in 2020, Primary Bath remodeled in 2017, upper hall bath in 2020, New carpet in basement in 2022, dishwasher 2023, hardwood floors refinished in 2022, hot water heater in 2022. This community offers a pool, tennis courts, basketball courts, walking paths, tot lots and community club house. This is definitely worth the visit.
Sold for $825,000
$825,000
13117 Crestbrook Dr, Manassas, VA 20112
4beds
3,872sqft
Single Family Residence
Built in 1997
0.59 Acres Lot
$830,800 Zestimate®
$213/sqft
$4,374 Estimated rent
Home value
$830,800
$773,000 - $897,000
$4,374/mo
Zestimate® history
Owner options
List your home for rent
$4,374/mo
Rent Zestimate®
Find your next renter with Zillow Rental Manager. Plus, with online applications, you can quickly screen prospective tenants – for free.
$4,374/mo
Rent Zestimate®
Refinance and save
$5,145/mo
Est. payment
Refinancing to a lower rate could help reduce your monthly payments and save thousands over the life of the loan.
$5,145/mo
Est. payment
Explore your selling options
Work with a Zillow partner agent
Leverage their expertise and Zillow's premium Showcase listings to get your home seen by more buyers.
Get startedList with your own agent
Get your home in front of millions of buyers by listing it on Zillow.
Learn how to do itSell it yourself
Take full control of how buyers see your home on Zillow by listing For Sale by Owner (FSBO).
List your homeWhat's special
Sun-filled family roomStately brick front colonialBrick surround fireplaceFully finished lower levelRec roomSitting areaBonus area
Zillow last checked:
Listing updated:
Listed by:
Kimberly Inge 703-328-1618,
CENTURY 21 New Millennium
Bought with:
Jennifer Watson, 0225208936
Keller Williams Realty
Source: Bright MLS,MLS#: VAPW2093190
Facts & features
Interior
Bedrooms & bathrooms
- Bedrooms: 4
- Bathrooms: 4
- Full bathrooms: 3
- 1/2 bathrooms: 1
- Main level bathrooms: 1
Rooms
- Room types: Living Room, Dining Room, Primary Bedroom, Bedroom 2, Bedroom 3, Bedroom 4, Kitchen, Family Room, Basement, Laundry, Office, Recreation Room, Storage Room, Bathroom 2, Bonus Room, Primary Bathroom, Half Bath
Primary bedroom
- Features: Flooring - Carpet
- Level: Upper
- Area: 208 Square Feet
- Dimensions: 16 x 13
Primary bedroom
- Features: Primary Bedroom - Sitting Area
- Level: Upper
- Area: 110 Square Feet
- Dimensions: 11 x 10
Bedroom 2
- Features: Flooring - Carpet
- Level: Upper
- Area: 120 Square Feet
- Dimensions: 10 x 12
Bedroom 3
- Features: Flooring - Carpet
- Level: Upper
- Area: 144 Square Feet
- Dimensions: 12 x 12
Bedroom 4
- Features: Flooring - Carpet
- Level: Upper
- Area: 143 Square Feet
- Dimensions: 11 x 13
Primary bathroom
- Features: Soaking Tub, Bathroom - Walk-In Shower, Countertop(s) - Solid Surface, Double Sink, Flooring - Ceramic Tile, Lighting - Ceiling, Window Treatments
- Level: Upper
- Area: 132 Square Feet
- Dimensions: 12 x 11
Bathroom 2
- Features: Flooring - Ceramic Tile
- Level: Upper
Basement
- Level: Lower
- Area: 132 Square Feet
- Dimensions: 11 x 12
Bonus room
- Level: Lower
Dining room
- Level: Main
- Area: 168 Square Feet
- Dimensions: 12 x 14
Family room
- Features: Fireplace - Gas, Flooring - HardWood
- Level: Main
- Area: 247 Square Feet
- Dimensions: 19 x 13
Half bath
- Level: Main
Kitchen
- Features: Eat-in Kitchen, Kitchen - Gas Cooking, Flooring - HardWood, Granite Counters, Breakfast Nook, Window Treatments
- Level: Main
- Area: 300 Square Feet
- Dimensions: 20 x 15
Laundry
- Level: Main
Living room
- Features: Flooring - Carpet
- Level: Main
- Area: 154 Square Feet
- Dimensions: 11 x 14
Office
- Features: Flooring - Carpet
- Level: Main
- Area: 143 Square Feet
- Dimensions: 13 x 11
Recreation room
- Level: Lower
- Area: 550 Square Feet
- Dimensions: 25 x 22
Storage room
- Level: Lower
Heating
- Zoned, Natural Gas
Cooling
- Ceiling Fan(s), Central Air, Electric
Appliances
- Included: Microwave, Dishwasher, Disposal, Dryer, Exhaust Fan, Ice Maker, Refrigerator, Cooktop, Washer, Gas Water Heater
- Laundry: Laundry Room
Features
- Soaking Tub, Bathroom - Stall Shower, Breakfast Area, Ceiling Fan(s), Chair Railings, Crown Molding, Dining Area, Family Room Off Kitchen, Floor Plan - Traditional, Eat-in Kitchen, Kitchen Island, Pantry, Primary Bath(s), Recessed Lighting, Walk-In Closet(s)
- Flooring: Carpet, Hardwood, Ceramic Tile, Wood
- Windows: Bay/Bow, Window Treatments
- Basement: Full,Finished,Improved,Interior Entry,Walk-Out Access
- Number of fireplaces: 1
Interior area
- Total structure area: 4,096
- Total interior livable area: 3,872 sqft
- Finished area above ground: 2,672
- Finished area below ground: 1,200
Property
Parking
- Total spaces: 6
- Parking features: Garage Faces Front, Garage Door Opener, Inside Entrance, Attached, Driveway, On Street
- Attached garage spaces: 2
- Uncovered spaces: 4
Accessibility
- Accessibility features: None
Features
- Levels: Three
- Stories: 3
- Pool features: Community
Lot
- Size: 0.59 Acres
Details
- Additional structures: Above Grade, Below Grade
- Parcel number: 7892891146
- Zoning: R2
- Special conditions: Standard
Construction
Type & style
- Home type: SingleFamily
- Architectural style: Colonial
- Property subtype: Single Family Residence
Materials
- Brick, Vinyl Siding, Brick Front
- Foundation: Slab
Condition
- New construction: No
- Year built: 1997
Utilities & green energy
- Sewer: Public Sewer
- Water: Public
Community & HOA
Community
- Security: Fire Sprinkler System
- Subdivision: Meadowbrook Woods
HOA
- Has HOA: Yes
- Amenities included: Basketball Court, Clubhouse, Common Grounds, Community Center, Jogging Path, Party Room, Pool, Tot Lots/Playground, Tennis Court(s)
- Services included: Common Area Maintenance, Trash, Snow Removal
- HOA fee: $88 monthly
Location
- Region: Manassas
Financial & listing details
- Price per square foot: $213/sqft
- Tax assessed value: $749,800
- Annual tax amount: $6,928
- Date on market: 4/25/2025
- Listing agreement: Exclusive Right To Sell
- Listing terms: Cash,FHA,VA Loan,Conventional
- Inclusions: Seller Is Will To Sell Furniture With The Home
- Ownership: Fee Simple
Price history
| Date | Event | Price |
|---|---|---|
| 6/13/2025 | Sold | $825,000$213/sqft |
Source:  Bright MLS #VAPW2093190 Report a problem Bright MLS #VAPW2093190 Report a problem | ||
| 4/28/2025 | Pending sale | $825,000$213/sqft |
Source: Bright MLS #VAPW2093190 Report a problem | ||
| 4/25/2025 | Listed for sale | $825,000+15584.4%$213/sqft |
Source: Bright MLS #VAPW2093190 Report a problem | ||
| 8/1/2016 | Sold | $5,260-99%$1/sqft |
Source: Public Record Report a problem | ||
| 6/9/2016 | Pending sale | $535,000$138/sqft |
Source: Weichert REALTORS #PW9662261 Report a problem | ||
| 5/19/2016 | Listed for sale | $535,000+106.7%$138/sqft |
Source: Weichert REALTORS #PW9662261 Report a problem | ||
| 2/19/1997 | Sold | $258,790$67/sqft |
Source: Public Record Report a problem | ||
Public tax history
| Year | Property taxes | Tax assessment |
|---|---|---|
| 2025 | $7,352 +8% | $749,800 +9.6% |
| 2024 | $6,805 +0.3% | $684,300 +4.9% |
| 2023 | $6,788 -0.4% | $652,400 +7.8% |
| 2022 | $6,819 +1.4% | $605,400 +9.6% |
| 2021 | $6,726 +3.6% | $552,500 +4.5% |
| 2020 | $6,491 +105.3% | $528,500 +0.9% |
| 2019 | $3,162 -48.1% | $523,800 +3.9% |
| 2018 | $6,089 +0.5% | $504,300 +0.1% |
| 2017 | $6,058 | $503,600 +1.2% |
| 2016 | $6,058 +1% | $497,800 +0.1% |
| 2015 | $5,997 | $497,100 +3.1% |
| 2014 | $5,997 | $482,200 +2.9% |
| 2013 | -- | $468,400 +5.8% |
| 2012 | -- | $442,700 +4.8% |
| 2010 | -- | $422,300 +10.1% |
| 2009 | -- | $383,500 -26.2% |
| 2008 | -- | $519,500 -8.9% |
| 2007 | -- | $570,400 -8.2% |
| 2006 | -- | $621,500 +24.1% |
| 2005 | -- | $500,900 +20.3% |
| 2004 | -- | $416,500 +16.2% |
| 2003 | -- | $358,500 +6.1% |
| 2002 | -- | $337,900 +16.9% |
| 2001 | -- | $289,100 |
Find assessor info on the county website
Neighborhood: 20112
Nearby homes
- $914,1005 bd4 ba3.2k sqft13125 Crestbrook Dr, Manassas, VA 20112Off Market
- $781,6004 bd4 ba2.3k sqft7827 Abbey Oaks Ct, Manassas, VA 20112Off Market
- $923,7005 bd4 ba3.5k sqft7844 Elsinore Dr, Manassas, VA 20112Off Market
- $793,5004 bd2 ba3.2k sqft13116 Crestbrook Dr, Manassas, VA 20112Off Market
- $968,2006 bd5 ba3.5k sqft7823 Abbey Oaks Ct, Manassas, VA 20112Off Market
- $933,4004 bd3 ba3.1k sqft7840 Elsinore Dr, Manassas, VA 20112Off Market
- $714,9004 bd2 ba2.3k sqft13120 Crestbrook Dr, Manassas, VA 20112Off Market
- $811,3005 bd3 ba3k sqft13124 Crestbrook Dr, Manassas, VA 20112Off Market
Nearby schools
GreatSchools rating
- 10/10Thurgood Marshall Elementary SchoolGrades: PK-5Distance: 0.9 mi
- 8/10Louise A. Benton Middle SchoolGrades: 6-8Distance: 1 mi
- 8/10Charles J. Colgan Sr. High SchoolGrades: PK,9-12Distance: 1.3 mi
Schools provided by the listing agent
- Elementary: Thurgood Marshall
- Middle: Louise Benton
- High: Charles J. Colgan Senior
- District: Prince William County Public Schools
Source: Bright MLS. This data may not be complete. We recommend contacting the local school district to confirm school assignments for this home.
Get a cash offer in 3 minutes
Find out how much your home could sell for in as little as 3 minutes with a no-obligation cash offer.
Estimated market value
$830,800
Get a cash offer in 3 minutes
Find out how much your home could sell for in as little as 3 minutes with a no-obligation cash offer.
Estimated market value
$830,800
- Virginia
- Prince William County
- Manassas
- 20112
- 13117 Crestbrook Dr
Nearby cities
Nearby neighborhoods
Nearby zip codes
Other Manassas Topics
