Skip main navigation
Active
  • Price cut: $19K (5/8)
    $479,000

    13117 Lapoynor St, Manor, TX 78653

    4beds
    2,640sqft
    : 
    Loading
    Get pre-qualified
    Single Family Residence
    Built in 2023
    5,998 Square Feet Lot
    $-- Zestimate®
    $181/sqft
    $33/mo HOA

    What's special

    Modern finishes throughoutNe facing residenceImpressive four-bedroom four-bathroom home
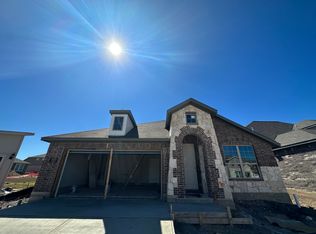
    **Best Homesite In the Community** Welcome to an exceptional NE Facing residence that perfectly blends modern living with natural beauty in one of Manor's most desirable neighborhoods. This impressive four-bedroom, four-bathroom home offers an expansive 2,640 square feet of thoughtfully designed living space, where quality craftsmanship meets contemporary elegance. Step inside to discover modern finishes throughout, showcasing the superior build quality that distinguishes this property from the rest. The dedicated study provides an ideal workspace for those balancing professional demands with home life, while the upstairs game room offers endless entertainment possibilities for family and guests alike. The primary bedroom suite, along with a guest ensuite on the second floor, ensures comfort and privacy for everyone in the household. Each space has been carefully crafted with attention to detail that speaks to the home's exceptional construction standards. Outside, prepare to be captivated by the breathtaking greenbelt backdrop, featuring unobstructed views of the walking trail and community fishing pond. The upgraded landscaping creates a stunning first impression, while the custom pergola with electric shade shutters transforms your outdoor space into a versatile retreat perfect for relaxation or entertaining. Added peace of mind comes from the security cameras monitoring the front driveway. This vibrant neighborhood places you moments away from local attractions including Manor Crossing which includes HEB, Home Depot, Planet Fitness, TJ Maxx and more! The combination of location, quality, and thoughtful features makes this property an outstanding value in today's market.
    161 days
    |
    220
    |
    17
    |

    Zillow last checked:

    Listing updated:

    Listed by:

    Soomin Kim (714) 926-5730,

    eXp Realty, LLC (888) 519-7431

    Source: Unlock MLS,MLS#: 5115947MLS Logo

    Loading...

      Facts & features

      Interior

      Bedrooms & bathrooms
      • Bedrooms: 4
      • Bathrooms: 4
      • Full bathrooms: 3
      • 1/2 bathrooms: 1
      • Main level bedrooms: 1
      Primary bedroom
      • Features: Full Bath, Walk-In Closet(s)
      • Level: Main
      Primary bathroom
      • Features: Full Bath, Soaking Tub, Separate Shower
      • Level: Main
      Kitchen
      • Features: Kitchn - Breakfast Area, Kitchen Island, Quartz Counters, Dining Area, Open to Family Room, Pantry, Recessed Lighting
      • Level: Main
      Heating
      • Natural Gas
      Cooling
      • Central Air, ENERGY STAR Qualified Equipment
      Appliances
      • Included: Built-In Oven(s), Dishwasher, Disposal, Exhaust Fan, Gas Cooktop, Microwave, Stainless Steel Appliance(s), Gas Water Heater
      Features
      • Quartz Counters, Entrance Foyer, Interior Steps, Kitchen Island, Multiple Living Areas, Open Floorplan, Pantry, Primary Bedroom on Main, Recessed Lighting, Walk-In Closet(s)
      • Flooring: Carpet, Tile, Vinyl
      • Windows: None
      • Fireplace features: None
      Interior area
      • Total interior livable area: 2,640 sqft

      Property

      Parking
      • Total spaces: 2
      • Parking features: Attached, Garage, Garage Door Opener, Garage Faces Front
      • Attached garage spaces: 2
      Accessibility
      • Accessibility features: None
      Features
      • Levels: Two
      • Stories: 2
      • Patio & porch: Covered, Patio, Porch
      • Exterior features: Pest Tubes in Walls
      • Pool features: None
      • Spa features: None
      • Fencing: Back Yard, Fenced, Privacy, Wood
      • Has view: Yes
      • View description: Pond
      • Has water view: Yes
      • Water view: Pond
      • Waterfront features: None
      Lot
      • Size: 5,998 Square Feet
      • Dimensions: 50 x 120
      • Features: Interior Lot, Sprinkler - Automatic, Sprinkler - Back Yard, Sprinklers In Front
      Details
      • Additional structures: None
      • Parcel number: 02316201260000
      • Special conditions: Standard

      Construction

      Type & style
      • Home type: SingleFamily
      • Property subtype: Single Family Residence
      Materials
      • Foundation: Slab
      • Roof: Composition, Shingle
      Condition
      • Resale
      • New construction: No
      • Year built: 2023
      Details
      • Builder name: Ashton Woods

      Utilities & green energy

      • Sewer: Public Sewer
      • Water: Public
      • Utilities for property: Electricity Available, Natural Gas Available, Phone Available, Sewer Available, Water Available

      Community & HOA

      Community
      • Subdivision: Lagos
      HOA
      • Has HOA: Yes
      • Services included: Common Area Maintenance
      • HOA fee: $100 quarterly
      • HOA name: Lagos
      Location
      • Region: Manor

      Financial & listing details

      • Price per square foot: $181/sqft
      • Tax assessed value: $417,099
      • Annual tax amount: $9,578
      • Date on market: 2/7/2026
      • Listing terms: Cash,Conventional,FHA,VA Loan
      • Electric utility on property: Yes

        Estimated market value

        Not available

        Estimated sales range

        Not available

        Not available

        Price history

        DateEventPrice
        5/8/2026Price change$479,000-3.8%$181/sqft
        Source: Unlock MLS #5115947 Report a problem
        2/7/2026Listed for sale$498,000+15.9%$189/sqft
        Source: Unlock MLS #5115947 Report a problem
        2/27/2024Listing removed--
        Source: Unlock MLS #9240199 Report a problem
        1/15/2024Pending sale$429,702$163/sqft
        Source: Unlock MLS #9240199 Report a problem
        1/12/2024Price change$429,702-6.9%$163/sqft
        Source: Unlock MLS #9240199 Report a problem
        9/27/2023Price change$461,482-2.1%$175/sqft
        Source: Unlock MLS #9240199 Report a problem
        8/16/2023Listed for sale$471,332$179/sqft
        Source: Unlock MLS #9240199 Report a problem

        Public tax history

        YearProperty taxesTax assessment
        2025$9,579 +1%$417,099 -9.1%
        2024$9,484 +411.5%$458,713 +1429%
        2023$1,854 -5.1%$30,000 +25%
        2022$1,954 $24,000
        Find assessor info on the county website

        Monthly payment

        Est. payment

        Payment breakdown

        Explore the cost of this home by adjusting the details. Changes won't be saved.
        All calculations are estimates and provided by Zillow, Inc. for informational purposes only. Actual amounts may vary.
        HOA fees may include property taxes on listings classified as Co-Ops. Contact the listing agent and/or owner for fee details.
        Mortgage interest rates are dependent on a number of factors, including credit score, down payment, and repayment length. Interest rate data provided by Zillow Group Marketplace, Inc. as of 1/1/1970 from various mortgage lenders with which we have lead or other similar arrangements; the Estimated Payment is an average of those rates.
        See how much you could borrow to make a competitive offer.

        Climate risks

        Neighborhood: 78653

        Getting around

        24 / 100
        Car-Dependent
        28 / 100
        Somewhat Bikeable

        Nearby schools

        GreatSchools rating
        Schools provided by the listing agent
        • Elementary: Lagos
        • Middle: Manor (Manor ISD)
        • High: Manor
        • District: Manor ISD

        Source: Unlock MLS. This data may not be complete. We recommend contacting the local school district to confirm school assignments for this home.

        A local agent can set up tours, give advice and negotiate with sellers.

        Browse local experts

        Similar homes