*Welcome to Your Turnkey, Move-In-Ready Spacious 4 Bedroom, 2.5 Bath, Oversized 2 Car Garage Colonial Home, nestled in the sought-after Overbrook At Belair Community in Bowie. Over 2,000 square feet of Living space! **As you step inside, on the left is your Living room with a cozy Wood-burning Fireplace and to the right is a Formal Dining room which both provide versatility for entertaining guests or enjoying intimate family gatherings. Towards the back is a Spacious Eat-in Kitchen with a large closet/pantry for Storage; Adjoined is a HUGE rear Addition with Built-in Bookshelves, perfect for all entraining needs! **Separate main level Washer/Dryer area that leads to the back Brick Patio/yard; 2-Car Garage with Ample Storage (pull down 'stairs' to Attic); Sep Built-in Workshop! **Upper level consists of 4 Spacious Bedrooms and 2 Full Bathrooms! **This home boasts Several Improvements which include a Freshly Painted Kitchen and Upper hall bath; Renovated Owner’s Bathroom; Updated Electric 200 amp; Updated windows; Newer Roof; BONUS Fiber Optics! **Backyard Paradise! Enjoy the low maintenance Landscaping which will continue to offer seasons of effortless beauty, year after year. The backyard has a spacious Brick Patio which is perfect for entertaining with family & friends. **Separate Shed for your garden supplies! **Over $50k in recent Improvements! **What more can you ask for! Bring your Memories that will last a Lifetime! **NO HOA! **Conveniently located near schools, parks, and shopping, this home offers both convenience and tranquility. **Easy access to MD-50, I-495, MD-450 Annapolis Road, MD-212 Central Avenue, Washington and BWI. Close to New Carrollton Metro and Amtrak Station. **Seller’s interested in possible rent back through August. **Ask me about 100% financing and possible down payment/closing cost assistance programs!
Sold for $540,000
$540,000
13117 Oval Ln, Bowie, MD 20715
4beds
2,160sqft
Single Family Residence
Built in 1966
0.27 Acres Lot
$548,400 Zestimate®
$250/sqft
$3,583 Estimated rent
Home value
$548,400
$521,000 - $576,000
$3,583/mo
Zestimate® history
Owner options
List your home for rent
$3,583/mo
Rent Zestimate®
Find your next renter with Zillow Rental Manager. Plus, with online applications, you can quickly screen prospective tenants – for free.
$3,583/mo
Rent Zestimate®
Refinance and save
$3,410/mo
Est. payment
Refinancing to a lower rate could help reduce your monthly payments and save thousands over the life of the loan.
$3,410/mo
Est. payment
Explore your selling options
Work with a Zillow partner agent
Leverage their expertise and Zillow's premium Showcase listings to get your home seen by more buyers.
Get startedList with your own agent
Get your home in front of millions of buyers by listing it on Zillow.
Learn how to do itSell it yourself
Take full control of how buyers see your home on Zillow by listing For Sale by Owner (FSBO).
List your homeWhat's special
Zillow last checked:
Listing updated:
Listed by:
Michelle Willis 301-520-0303,
RE/MAX Professionals
Bought with:
Maggie Tehan, 676046
Compass
Source: Bright MLS,MLS#: MDPG2115624
Facts & features
Interior
Bedrooms & bathrooms
- Bedrooms: 4
- Bathrooms: 3
- Full bathrooms: 2
- 1/2 bathrooms: 1
- Main level bathrooms: 1
Rooms
- Room types: Living Room, Dining Room, Kitchen, Family Room, Laundry
Basement
- Area: 0
Heating
- Forced Air, Natural Gas
Cooling
- Central Air, Electric
Appliances
- Included: Cooktop, Dishwasher, Disposal, Dryer, Ice Maker, Oven, Refrigerator, Stainless Steel Appliance(s), Washer, Gas Water Heater
- Laundry: Main Level, Laundry Room
Features
- Attic, Built-in Features, Family Room Off Kitchen, Formal/Separate Dining Room, Eat-in Kitchen, Pantry, Floor Plan - Traditional
- Flooring: Carpet, Wood
- Doors: Sliding Glass, Storm Door(s), French Doors
- Has basement: No
- Number of fireplaces: 1
- Fireplace features: Glass Doors
Interior area
- Total structure area: 2,160
- Total interior livable area: 2,160 sqft
- Finished area above ground: 2,160
- Finished area below ground: 0
Property
Parking
- Total spaces: 6
- Parking features: Garage Faces Front, Inside Entrance, Built In, Storage, Oversized, Garage Faces Rear, Asphalt, Attached, Driveway, Off Street
- Attached garage spaces: 2
- Uncovered spaces: 4
Accessibility
- Accessibility features: Accessible Entrance
Features
- Levels: Two
- Stories: 2
- Patio & porch: Patio
- Exterior features: Sidewalks
- Pool features: None
- Fencing: Wood,Chain Link
Lot
- Size: 0.27 Acres
- Features: Front Yard, SideYard(s), Rear Yard
Details
- Additional structures: Above Grade, Below Grade
- Parcel number: 17141704287
- Zoning: R80
- Special conditions: Standard
Construction
Type & style
- Home type: SingleFamily
- Architectural style: Colonial
- Property subtype: Single Family Residence
Materials
- Frame, Brick, Other
- Foundation: Slab
Condition
- Excellent
- New construction: No
- Year built: 1966
Utilities & green energy
- Sewer: Public Sewer
- Water: Public
- Utilities for property: Fiber Optic
Community & HOA
Community
- Subdivision: Overbrook
HOA
- Has HOA: No
Location
- Region: Bowie
- Municipality: Bowie
Financial & listing details
- Price per square foot: $250/sqft
- Tax assessed value: $379,467
- Annual tax amount: $6,470
- Date on market: 6/15/2024
- Listing agreement: Exclusive Right To Sell
- Ownership: Fee Simple
Price history
| Date | Event | Price |
|---|---|---|
| 7/22/2024 | Sold | $540,000$250/sqft |
Source:  Bright MLS #MDPG2115624 Report a problem Bright MLS #MDPG2115624 Report a problem | ||
| 7/19/2024 | Pending sale | $540,000$250/sqft |
Source: Bright MLS #MDPG2115624 Report a problem | ||
| 6/16/2024 | Listing removed | -- |
Source: Bright MLS #MDPG2115624 Report a problem | ||
| 6/15/2024 | Listed for sale | $540,000+24.1%$250/sqft |
Source: Bright MLS #MDPG2115624 Report a problem | ||
| 5/1/2023 | Listing removed | -- |
Source: Bright MLS #MDPG599028 Report a problem | ||
| 5/14/2021 | Sold | $435,000$201/sqft |
Source: Public Record Report a problem | ||
| 3/28/2021 | Pending sale | $435,000+1.4%$201/sqft |
Source: Bright MLS #MDPG599028 Report a problem | ||
| 3/26/2021 | Listed for sale | $429,000$199/sqft |
Source: Bright MLS #MDPG599028 Report a problem | ||
Public tax history
| Year | Property taxes | Tax assessment |
|---|---|---|
| 2025 | $7,159 +30.1% | $417,000 +4.7% |
| 2024 | $5,504 +5.4% | $398,233 +4.9% |
| 2023 | $5,221 +6% | $379,467 +5.2% |
| 2022 | $4,927 +4.6% | $360,700 +4.1% |
| 2021 | $4,711 +4.6% | $346,433 +4.3% |
| 2020 | $4,504 +2.7% | $332,167 +8.5% |
| 2019 | $4,386 | $306,267 |
| 2018 | -- | $306,267 +3.9% |
| 2017 | $4,378 +22.8% | $294,633 +4.1% |
| 2016 | $3,564 | $283,000 +1.8% |
| 2015 | $3,564 | $277,967 +1.8% |
| 2014 | $3,564 | $272,933 +1.9% |
| 2013 | -- | $267,900 |
| 2012 | -- | $267,900 |
| 2011 | -- | $267,900 -30.9% |
| 2010 | -- | $387,640 +10% |
| 2009 | -- | $352,282 +11.2% |
| 2008 | -- | $316,926 +12.6% |
| 2007 | -- | $281,570 +13.7% |
| 2006 | -- | $247,576 +15.9% |
| 2005 | -- | $213,583 +18.9% |
| 2004 | -- | $179,590 |
| 2003 | -- | $179,590 +6.2% |
| 2002 | -- | $169,062 +14.2% |
| 2001 | -- | $148,010 |
Find assessor info on the county website
Neighborhood: 20715
Nearby homes
- $474,7003 bd2 ba1.8k sqft13113 Oval Ln, Bowie, MD 20715Off Market
- $509,9003 bd2 ba2.3k sqft13121 Oval Ln, Bowie, MD 20715Off Market
- $454,1003 bd2 ba1.5k sqft13112 Ovalstone Ln, Bowie, MD 20715Off Market
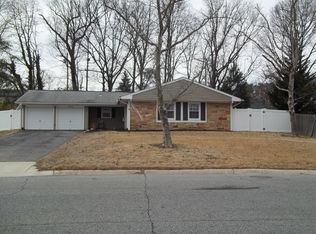
- $497,2003 bd2 ba1.8k sqft13120 Oval Ln, Bowie, MD 20715Off Market
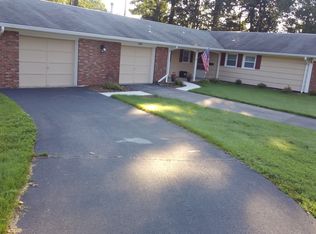
- $478,100-- bd2 ba2.1k sqft13111 Oval Ln, Bowie, MD 20715Off Market
- $465,600-- bd2 ba1.8k sqft13116 Oval Ln, Bowie, MD 20715Off Market
- $465,2004 bd2 ba1.5k sqft13110 Ovalstone Ln, Bowie, MD 20715Off Market
- $488,600-- bd2 ba1.8k sqft13122 Oval Ln, Bowie, MD 20715Off Market
Nearby schools
GreatSchools rating
- 7/10Yorktown Elementary SchoolGrades: K-5Distance: 0.5 mi
- 6/10Samuel Ogle Middle SchoolGrades: 6-8Distance: 0.3 mi
- 4/10Bowie High SchoolGrades: 9-12Distance: 1.3 mi
Schools provided by the listing agent
- District: Prince George's County Public Schools
Source: Bright MLS. This data may not be complete. We recommend contacting the local school district to confirm school assignments for this home.
Get a cash offer in 3 minutes
Find out how much your home could sell for in as little as 3 minutes with a no-obligation cash offer.
Estimated market value
$548,400
Get a cash offer in 3 minutes
Find out how much your home could sell for in as little as 3 minutes with a no-obligation cash offer.
Estimated market value
$548,400
- Maryland
- Prince Georges County
- Bowie
- 20715
- 13117 Oval Ln
Nearby cities
Nearby neighborhoods
Nearby zip codes
Other Bowie Topics
