Welcome to Bridgewater at Lakewood Ranch, a highly desirable gated and maintenance-free community offering elegance, convenience, and the quintessential Florida lifestyle. Nestled in the heart of America’s #1 master-planned community, this popular Stanford model having a new A/C, rain gutters and freshly painting exterior combines a spacious open floor plan with thoughtful design, making it ideal for entertaining, hosting guests, or enjoying everyday living. This four-bedroom, three-bath meticulously maintained home with a three-car garage immediately impresses with its lush landscaping, tiled roof, and pavered driveway. Step through the etched glass front door into a light-filled interior where 10-foot ceilings, crown molding, and expansive views of the lake and pool set the tone for refined yet relaxed living. At the heart of the home, the gourmet kitchen is both stylish and functional, featuring granite countertops, solid wood cabinetry, Stainless steel appliances, a breakfast bar, island bar, and spacious eat-in nook. Whether cooking for family or entertaining a crowd, this kitchen was designed to impress. The open-concept great room flows seamlessly outdoors through three-panel sliding doors, framing tranquil views of the sparkling pool, spa, and serene lake beyond. The owner’s suite is a private retreat with a tray ceiling, a custom-designed walk-in closet, and an ensuite bathroom offering dual vanities, a soaking tub, and a glass-enclosed walk-in shower. A split floor plan provides privacy for family and guests: two bedrooms share a Jack-and-Jill bath, while the fourth bedroom features its own ensuite. Every detail has been thoughtfully enhanced, including custom lighting, recessed illumination inside and out, upgraded angled tile, rich laminate flooring, custom fans, and under sink reverse osmosis system. Outdoors, your private oasis awaits. The extended screened lanai features a gas-heated pool and spa, with custom lighting that creates a spectacular atmosphere at the touch of a button. With tranquil views, evenings here are nothing short of magical—perfect for dining al fresco, entertaining, or simply relaxing under the stars while taking in the beauty of Florida wildlife and lakeside foliage. Bridgewater at Lakewood Ranch is a friendly community of just 275 single-family homes—no townhomes or condos—offering manicured landscaping, walking paths, a playground, and a lakeside gazebo. With low HOA fees covering lawn care, reserves, and common area maintenance, residents enjoy true ease of living. Ideally located, you’ll be just minutes from University Town Center Mall, Benderson Park’s world-class rowing facility, Lakewood Ranch Hospital, championship golf, fitness centers, and an abundance of dining and shopping options. Families will appreciate proximity to top-rated schools, including Lakewood Ranch Preparatory Academy. White-sand Gulf Coast beaches and vibrant downtown Sarasota are a short drive away, while I-75 provides convenient access to Tampa, St. Petersburg, and beyond. Whether you’re seeking refined design, modern upgrades, or the perfect Florida lifestyle, 13117 Ramblewood Trail delivers it all-and more! ________________________________________
Sold for $670,000
$670,000
13117 RAMBLEWOOD TRAIL, LAKEWOOD RANCH, FL 34211
4beds
2,287sqft
Single Family Residence
Built in 2014
10,276 Square Feet Lot
$670,600 Zestimate®
$293/sqft
$5,178 Estimated rent
Home value
$670,600
$617,000 - $724,000
$5,178/mo
Zestimate® history
Owner options
List your home for rent
$5,178/mo
Rent Zestimate®
Find your next renter with Zillow Rental Manager. Plus, with online applications, you can quickly screen prospective tenants – for free.
$5,178/mo
Rent Zestimate®
Refinance and save
$4,762/mo
Est. payment
Refinancing to a lower rate could help reduce your monthly payments and save thousands over the life of the loan.
$4,762/mo
Est. payment
Explore your selling options
Work with a Zillow partner agent
Leverage their expertise and Zillow's premium Showcase listings to get your home seen by more buyers.
Get startedList with your own agent
Get your home in front of millions of buyers by listing it on Zillow.
Learn how to do itSell it yourself
Take full control of how buyers see your home on Zillow by listing For Sale by Owner (FSBO).
List your homeWhat's special
Gas-heated pool and spaIsland barExtended screened lanaiBreakfast barGranite countertopsEnsuite bathroomJack-and-jill bath
Zillow last checked:
Listing updated:
Listed by:
Christopher Van Vliet 941-993-7087,
MICHAEL SAUNDERS & COMPANY 941-907-9595,
Jamie Van Vliet, PA 941-993-8996,
MICHAEL SAUNDERS & COMPANY
Bought with:
Melissa Giallombardo, 3593847
COLDWELL BANKER REALTY
Source: Stellar MLS,MLS#: A4663386 Originating MLS: Sarasota - Manatee
Originating MLS: Sarasota - Manatee
Facts & features
Interior
Bedrooms & bathrooms
- Bedrooms: 4
- Bathrooms: 3
- Full bathrooms: 3
Primary bedroom
- Features: Walk-In Closet(s)
- Level: First
- Area: 210 Square Feet
- Dimensions: 14x15
Bedroom 2
- Features: Built-in Closet
- Level: First
- Area: 132 Square Feet
- Dimensions: 12x11
Bedroom 3
- Features: Built-in Closet
- Level: First
- Area: 132 Square Feet
- Dimensions: 12x11
Bedroom 4
- Features: Built-in Closet
- Level: First
- Area: 121 Square Feet
- Dimensions: 11x11
Great room
- Level: First
- Area: 272 Square Feet
- Dimensions: 16x17
Kitchen
- Features: Pantry
- Level: First
- Area: 288 Square Feet
- Dimensions: 18x16
Heating
- Heat Pump
Cooling
- Central Air
Appliances
- Included: Dishwasher, Dryer, Microwave, Range, Washer
- Laundry: Laundry Room
Features
- Ceiling Fan(s), Crown Molding, Stone Counters, Tray Ceiling(s)
- Flooring: Carpet, Ceramic Tile, Luxury Vinyl, Tile, Vinyl
- Doors: Sliding Doors
- Windows: Blinds, Double Pane Windows, Shutters, Window Treatments, Hurricane Shutters
- Has fireplace: No
Interior area
- Total structure area: 3,059
- Total interior livable area: 2,287 sqft
Property
Parking
- Total spaces: 3
- Parking features: Garage - Attached
- Attached garage spaces: 3
Features
- Levels: One
- Stories: 1
- Exterior features: Irrigation System, Lighting, Rain Gutters, Sidewalk
- Has private pool: Yes
- Pool features: Child Safety Fence, Heated, In Ground, Lighting, Screen Enclosure
- Has spa: Yes
- Spa features: Heated, In Ground
- Has view: Yes
- View description: Water, Lake
- Has water view: Yes
- Water view: Water,Lake
- Waterfront features: Lake Front
Lot
- Size: 10,276 Square Feet
- Features: Level, Sidewalk
- Residential vegetation: Mature Landscaping, Trees/Landscaped
Details
- Parcel number: 579923009
- Zoning: PDMU/A
- Special conditions: None
Construction
Type & style
- Home type: SingleFamily
- Architectural style: Mediterranean
- Property subtype: Single Family Residence
- Attached to another structure: Yes
Materials
- Stucco
- Foundation: Slab
- Roof: Tile
Condition
- Completed
- New construction: No
- Year built: 2014
Details
- Builder model: Stanford
- Builder name: Lennar
Utilities & green energy
- Sewer: Public Sewer
- Water: Canal/Lake For Irrigation, Public
- Utilities for property: Electricity Connected, Fiber Optics, Fire Hydrant, Natural Gas Connected, Public, Sprinkler Recycled, Water Connected
Community & HOA
Community
- Security: Security Gate, Security System, Smoke Detector(s)
- Pet fee: $0 monthly
- Subdivision: BRIDGEWATER PH I AT LAKEWOOD RANCH
HOA
- Has HOA: Yes
- Amenities included: Gated, Park, Playground, Vehicle Restrictions
- Services included: Common Area Taxes, Maintenance Grounds, Private Road
- HOA fee: $355 monthly
- HOA name: Connie Farmer
- HOA phone: 941-359-1134
Location
- Region: Bradenton
Financial & listing details
- Price per square foot: $293/sqft
- Tax assessed value: $579,720
- Annual tax amount: $9,541
- Date on market: 8/28/2025
- Cumulative days on market: 166 days
- Listing terms: Cash,Conventional,VA Loan
- Ownership: Fee Simple
- Total actual rent: 0
- Electric utility on property: Yes
- Road surface type: Paved, Asphalt
Price history
| Date | Event | Price |
|---|---|---|
| 3/11/2026 | Sold | $670,000-3.6%$293/sqft |
Source:  Stellar MLS #A4663386 Report a problem Stellar MLS #A4663386 Report a problem | ||
| 2/11/2026 | Pending sale | $695,000$304/sqft |
Source: Stellar MLS #A4663386 Report a problem | ||
| 1/12/2026 | Price change | $695,000-2.1%$304/sqft |
Source: Stellar MLS #A4663386 Report a problem | ||
| 12/9/2025 | Price change | $710,000-2.1%$310/sqft |
Source: Stellar MLS #A4663386 Report a problem | ||
| 11/25/2025 | Price change | $725,000-1.4%$317/sqft |
Source: Stellar MLS #A4663386 Report a problem | ||
| 10/1/2025 | Price change | $735,000-1.9%$321/sqft |
Source: Stellar MLS #A4663386 Report a problem | ||
| 8/28/2025 | Listed for sale | $749,000+3.3%$328/sqft |
Source: Stellar MLS #A4663386 Report a problem | ||
| 2/9/2022 | Sold | $725,000-0.7%$317/sqft |
Source: Public Record Report a problem | ||
| 1/18/2022 | Pending sale | $729,900$319/sqft |
Source: Stellar MLS #A4520676 Report a problem | ||
| 1/15/2022 | Price change | $729,900-1.4%$319/sqft |
Source: Stellar MLS #A4520676 Report a problem | ||
| 1/12/2022 | Pending sale | $740,000$324/sqft |
Source: Stellar MLS #A4520676 Report a problem | ||
| 12/22/2021 | Listed for sale | $740,000+92.3%$324/sqft |
Source: Stellar MLS #A4520676 Report a problem | ||
| 2/12/2014 | Sold | $384,800$168/sqft |
Source: Public Record Report a problem | ||
Public tax history
| Year | Property taxes | Tax assessment |
|---|---|---|
| 2025 | $9,504 -4.4% | $579,720 -5.1% |
| 2024 | $9,944 -7.7% | $610,783 -0.2% |
| 2023 | $10,778 +69.2% | $612,298 +75.3% |
| 2022 | $6,370 -2.9% | $349,356 +3% |
| 2021 | $6,563 +4% | $339,181 +1.4% |
| 2020 | $6,313 -13.3% | $334,498 -3.5% |
| 2019 | $7,281 | $346,511 +1.9% |
| 2018 | $7,281 +1% | $340,050 +2.1% |
| 2017 | $7,207 +85.7% | $333,056 +2.1% |
| 2016 | $3,882 | $326,206 +0.7% |
| 2015 | $3,882 | $323,938 +304.9% |
| 2014 | $3,882 | $80,000 |
Find assessor info on the county website
Neighborhood: 34211
Nearby homes
- $845,2005 bd4 ba3.4k sqft13109 Ramblewood Trl, Bradenton, FL 34211Off Market
- $651,5004 bd2 ba2.2k sqft13121 Ramblewood Trl, Bradenton, FL 34211Off Market

- $661,3004 bd3 ba2.2k sqft13125 Ramblewood Trl, Lakewood Ranch, FL 34211Off Market
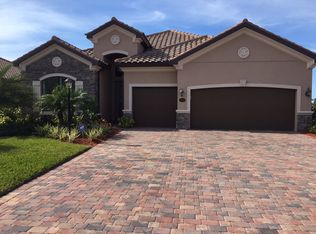
- $873,3006 bd4 ba3.8k sqft13107 Ramblewood Trl, Bradenton, FL 34211Off Market
- $725,0004 bd3 ba2.2k sqft13116 Ramblewood Trl, Bradenton, FL 34211Sold
- $750,0004 bd2 ba2.2k sqft13112 Ramblewood Trl, Bradenton, FL 34211Sold
- $723,3005 bd4 ba3.5k sqft13120 Ramblewood Trl, Bradenton, FL 34211Off Market
- $823,2005 bd4 ba3.3k sqft13108 Ramblewood Trl, Bradenton, FL 34211Off Market
Nearby schools
GreatSchools rating
- 8/10B.D. Gullett Elementary SchoolGrades: PK-5Distance: 1.6 mi
- 8/10Dr Mona Jain Middle SchoolGrades: 6-8Distance: 1.5 mi
- 6/10Lakewood Ranch High SchoolGrades: PK,9-12Distance: 1.8 mi
Schools provided by the listing agent
- Elementary: Gullett Elementary
- Middle: Dr Mona Jain Middle
- High: Lakewood Ranch High
Source: Stellar MLS. This data may not be complete. We recommend contacting the local school district to confirm school assignments for this home.
Get a cash offer in 3 minutes
Find out how much your home could sell for in as little as 3 minutes with a no-obligation cash offer.
Estimated market value
$670,600
Get a cash offer in 3 minutes
Find out how much your home could sell for in as little as 3 minutes with a no-obligation cash offer.
Estimated market value
$670,600
- Florida
- Manatee County
- Lakewood Ranch
- 34211
- 13117 RAMBLEWOOD TRAIL
Nearby cities
Nearby neighborhoods
Nearby zip codes
Other Lakewood Ranch Topics
