Skip main navigation
Sold
  • Price Unknown

    13117 S Hagan St, Olathe, KS 66062

    4beds
    3,356sqft
    Single Family Residence
    Built in 1996
    9,591 Square Feet Lot
    $530,300 Zestimate®
    $--/sqft
    $3,575 Estimated rent

    Home value

    $530,300

    $498,000 - $562,000

    $3,575/mo

    Zestimate® history
    Loading
    Loading...

    Owner options

    List your home for rent

    $3,575/mo

    Rent Zestimate®

    Find your next renter with Zillow Rental Manager. Plus, with online applications, you can quickly screen prospective tenants – for free.

    Learn more

    $3,575/mo

    Rent Zestimate®

    Refinance and save

    $569/mo

    Est. payment

    Refinancing to a lower rate could help reduce your monthly payments and save thousands over the life of the loan.

    See today's rates

    $569/mo

    Est. payment

    Explore your selling options

    Work with a Zillow partner agent

    Leverage their expertise and Zillow's premium Showcase listings to get your home seen by more buyers.

    Get started

    List with your own agent

    Get your home in front of millions of buyers by listing it on Zillow.

    Learn how to do it

    Sell it yourself

    Take full control of how buyers see your home on Zillow by listing For Sale by Owner (FSBO).

    List your home

    What's special

    Formal dining roomFinished basementBuilt-in pantrySpacious secondary bedroomsOversized primary suiteGleaming hardwood floorsSolid-surface double vanities
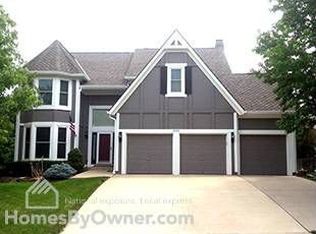
    This stunning 2-story home in the highly coveted Regency Place neighborhood is a true gem, offering both style and functionality. Boasting 4 spacious bedrooms, 3.5 baths, a finished basement, and a generous 3-car garage, this property has everything you’ve been looking for. Step inside to be greeted by gleaming hardwood floors that flow through the entryway, formal living room, formal dining room, kitchen, and breakfast area. The kitchen is a showstopper with granite countertops, a center island, a built-in pantry, stainless steel appliances, a coffee bar, white cabinets, and subway tile backsplash. Newer carpeting in the living room and designer carpet on the staircase, paired with elegant iron spindles and white end caps, add a touch of sophistication. The oversized primary suite is your personal retreat, complete with a cozy sitting area and a recently updated, spa-like bathroom. Indulge in the freestanding tub, separate tiled shower, and solid-surface double vanities, all set against beautiful tile floors. Upstairs, you’ll find spacious secondary bedrooms, a Jack-and-Jill bathroom, and the convenience of a laundry room on the bedroom level. The finished basement offers endless possibilities with space for recreation, a game area, and even a home gym. Whether hosting a formal dinner, relaxing in the family room, or enjoying a special occasion in the formal dining room, this home has room for it all. The 3-car garage is not only oversized but also includes a workbench, while the flat backyard is perfect for outdoor activities, and the yard is completely fenced. With a roof that’s just 2 years old and a well-maintained HVAC system only 10 years young, you can move in with peace of mind. Plus, the location is unbeatable—just steps from California Trail Middle School, Regency Place Elementary, and under a mile to Olathe East High School. This is more than a house; it’s a place to call home. Don’t miss your chance to make it yours!

    Zillow last checked:

    Listing updated:

    Listed by:

    Lisa Y Moore 913-481-7155,

    Compass Realty Group,

    Moore Homes Team 913-481-7155,

    Compass Realty Group

    Bought with:

    Don Mayer, SP00044844

    ReeceNichols -Johnson County W

    Source: Heartland MLS as distributed by MLS GRID,MLS#: 2614411MLS Logo

    Facts & features

    Interior

    Bedrooms & bathrooms
    • Bedrooms: 4
    • Bathrooms: 4
    • Full bathrooms: 3
    • 1/2 bathrooms: 1
    Primary bedroom
    • Features: Carpet, Ceiling Fan(s)
    • Level: Second
    • Area: 224 Square Feet
    • Dimensions: 14 x 16
    Bedroom 2
    • Features: Carpet
    • Level: Second
    • Area: 121 Square Feet
    • Dimensions: 11 x 11
    Bedroom 3
    • Features: Carpet, Ceiling Fan(s)
    • Level: Second
    • Area: 120 Square Feet
    • Dimensions: 12 x 10
    Bedroom 4
    • Features: Carpet
    • Level: Second
    • Area: 176 Square Feet
    • Dimensions: 11 x 16
    Primary bathroom
    • Features: Carpet, Shower Only
    • Level: Second
    • Area: 88 Square Feet
    • Dimensions: 11 x 8
    Bathroom 1
    • Features: Shower Only
    • Level: Second
    • Area: 28 Square Feet
    • Dimensions: 7 x 4
    Bathroom 3
    • Features: Shower Over Tub
    • Level: Second
    • Area: 40 Square Feet
    • Dimensions: 5 x 8
    Breakfast room
    • Level: First
    • Area: 105 Square Feet
    • Dimensions: 15 x 7
    Dining room
    • Features: Carpet
    • Level: First
    • Area: 130 Square Feet
    • Dimensions: 13 x 10
    Family room
    • Features: Carpet, Fireplace
    • Level: First
    • Area: 266 Square Feet
    • Dimensions: 19 x 14
    Half bath
    • Features: Linoleum
    • Level: First
    • Area: 25 Square Feet
    • Dimensions: 5 x 5
    Kitchen
    • Features: Kitchen Island
    • Level: First
    • Area: 195 Square Feet
    • Dimensions: 15 x 13
    Living room
    • Features: Carpet
    • Level: First
    • Area: 180 Square Feet
    • Dimensions: 15 x 12
    Office
    • Features: All Carpet
    • Level: Second
    • Area: 90 Square Feet
    • Dimensions: 10 x 9
    Office
    • Features: All Carpet
    • Level: Basement
    • Area: 228 Square Feet
    • Dimensions: 19 x 12
    Recreation room
    • Features: Carpet
    • Level: Basement
    • Area: 621 Square Feet
    • Dimensions: 23 x 27
    Heating
    • Natural Gas
    Cooling
    • Electric
    Appliances
    • Included: Dishwasher, Disposal, Dryer, Refrigerator, Washer
    • Laundry: Upper Level
    Features
    • Ceiling Fan(s), Kitchen Island, Smart Thermostat
    • Flooring: Carpet
    • Basement: Finished,Full,Sump Pump
    • Number of fireplaces: 1
    Interior area
    • Total structure area: 3,356
    • Total interior livable area: 3,356 sqft
    • Finished area above ground: 2,656
    • Finished area below ground: 700

    Property

    Parking
    • Total spaces: 3
    • Parking features: Attached, Garage Door Opener, Garage Faces Front
    • Attached garage spaces: 3
    Features
    • Patio & porch: Patio
    • Fencing: Wood
    Lot
    • Size: 9,591 Square Feet
    • Features: City Lot
    Details
    • Parcel number: DP606300000095

    Construction

    Type & style
    • Home type: SingleFamily
    • Property subtype: Single Family Residence
    Materials
    • Board & Batten Siding
    • Roof: Composition
    Condition
    • Year built: 1996

    Utilities & green energy

    • Sewer: Public Sewer
    • Water: Public

    Community & HOA

    Community
    • Security: Smoke Detector(s)
    • Subdivision: Regency Place
    HOA
    • Has HOA: Yes
    • HOA fee: $569 annually
    • HOA name: Young Management
    Location
    • Region: Olathe

    Financial & listing details

    • Tax assessed value: $435,700
    • Annual tax amount: $5,588
    • Date on market: 4/16/2026
    • Ownership: Private

    Price history

    DateEventPrice
    5/26/2026Sold--
    Source: Heartland MLS as distributed by MLS GRID #2614411 Report a problem
    4/18/2026Pending sale$500,000$149/sqft
    Source: Heartland MLS as distributed by MLS GRID #2614411 Report a problem
    4/16/2026Listed for sale$500,000+88.7%$149/sqft
    Source: Heartland MLS as distributed by MLS GRID #2614411 Report a problem
    6/1/2018Sold--
    Source: Agent Provided Report a problem
    4/5/2018Pending sale$265,000$79/sqft
    Source: ReeceNichols College Blvd #2097497 Report a problem
    4/4/2018Listed for sale$265,000$79/sqft
    Source: ReeceNichols College Blvd #2097497 Report a problem

    Public tax history

    YearProperty taxesTax assessment
    2025$5,588 +11.1%$50,105 +12.1%
    2024$5,030 -1.8%$44,678 +0.2%
    2023$5,123 +13.9%$44,609 +17%
    2022$4,496 $38,134 -0.7%
    2021-- $38,410 +9.4%
    2020$4,383 $35,109 +5.6%
    2019-- $33,235 -2.1%
    2018-- $33,948 +7%
    2017$4,056 +9.6%$31,717 +6.8%
    2016$3,701 +4.3%$29,704 +4.2%
    2015$3,549 +7.7%$28,508 +6.9%
    2013$3,296 -4.5%$26,669 +6.9%
    2012$3,449 -1.5%$24,955 -9.8%
    2010$3,501 +10001.9%$27,669
    2009$35 -99%$27,669 -5%
    2008$3,639 +2.6%$29,130
    2007$3,548 +4.8%$29,130 +2.4%
    2006$3,385 $28,439 +4.2%
    2005-- $27,301
    Find assessor info on the county website

    Neighborhood: Regency Place at Southbrook

    Nearby schools

    GreatSchools rating
    Schools provided by the listing agent
    • Elementary: Regency Place
    • Middle: California Trail
    • High: Olathe East

    Source: Heartland MLS as distributed by MLS GRID. This data may not be complete. We recommend contacting the local school district to confirm school assignments for this home.

    Get a cash offer in 3 minutes
    Find out how much your home could sell for in as little as 3 minutes with a no-obligation cash offer.
    Estimated market value
    $530,300
    Get a cash offer in 3 minutes
    Find out how much your home could sell for in as little as 3 minutes with a no-obligation cash offer.
    Estimated market value
    $530,300