Skip main navigation
Sold
  • $575,800

    13117 SW Deergrove Ln, Tigard, OR 97224

    3beds
    2,232sqft
    Residential, Single Family Residence
    Built in 2004
    4,356 Square Feet Lot
    $563,000 Zestimate®
    $258/sqft
    $3,489 Estimated rent

    Home value

    $563,000

    $529,000 - $597,000

    $3,489/mo

    Zestimate® history
    Loading
    Loading...

    Owner options

    List your home for rent

    $3,489/mo

    Rent Zestimate®

    Find your next renter with Zillow Rental Manager. Plus, with online applications, you can quickly screen prospective tenants – for free.

    Learn more

    $3,489/mo

    Rent Zestimate®

    Refinance and save

    $3,993/mo

    Est. payment

    Refinancing to a lower rate could help reduce your monthly payments and save thousands over the life of the loan.

    See today's rates

    $3,993/mo

    Est. payment

    Explore your selling options

    Work with a Zillow partner agent

    Leverage their expertise and Zillow's premium Showcase listings to get your home seen by more buyers.

    Get started

    List with your own agent

    Get your home in front of millions of buyers by listing it on Zillow.

    Learn how to do it

    Sell it yourself

    Take full control of how buyers see your home on Zillow by listing For Sale by Owner (FSBO).

    List your home

    What's special

    Quality finishesVersatile loftProfessionally landscaped yardHigh ceilingsMain-level primary suiteGourmet kitchenCherry cabinets
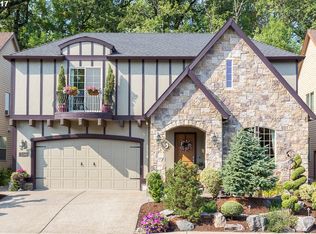
    Welcome to this charming Tudor-style home in the highly sought-after Castle Oaks neighborhood, offering a perfect blend of elegance and convenience. Backing to green space, the home provides a serene backdrop and a private feel within a peaceful community. The main-level primary suite ensures ease of living, complemented by a gourmet kitchen featuring stainless steel appliances, cherry cabinets, granite countertops, and a butler's pantry with a wine cooler! The vaulted great room is bathed in natural light, showcasing the rich maple hardwood floors on the main level. Upstairs, you'll find a versatile loft, an office/bonus room with built-in cabinets, and two additional spacious bedrooms. This home also boasts central air conditioning and a professionally landscaped yard with lighting and sprinklers, designed for low-maintenance living. High ceilings and quality finishes throughout give the home a custom feel, with impressive craftsmanship evident in every detail. Situated in a quiet and private neighborhood near Bull Mountain, the home is just moments from shopping, dining, parks, and schools. This well-maintained property offers the perfect balance of charm, quality, and convenience in a prime Tigard location. Brand New Roof! ***We have a lender that is able to offer a 1-0 buydown to help you lower your interest rate in the first 12 months of your loan at no cost to you!***

    Zillow last checked:

    Listing updated:

    Listed by:

    Jacqueline Smith jacqueline@benkinneyteam.com,

    Keller Williams Premier Partners,

    Suzanne Probasco 503-997-8323,

    Keller Williams Premier Partners

    Bought with:

    Katharine Granum, 201205076

    Real Broker

    Source: RMLS (OR),MLS#: 24426938MLS Logo

    Facts & features

    Interior

    Bedrooms & bathrooms
    • Bedrooms: 3
    • Bathrooms: 3
    • Full bathrooms: 2
    • Partial bathrooms: 1
    • Main level bathrooms: 2
    Rooms
    • Room types: Bonus Room, Office, Bedroom 2, Bedroom 3, Dining Room, Family Room, Kitchen, Living Room, Primary Bedroom
    Primary bedroom
    • Level: Main
    Bedroom 2
    • Level: Upper
    Bedroom 3
    • Level: Upper
    Dining room
    • Level: Main
    Kitchen
    • Level: Main
    Living room
    • Level: Main
    Office
    • Level: Upper
    Heating
    • Forced Air
    Cooling
    • Central Air
    Appliances
    • Included: Dishwasher, Disposal, Free-Standing Range, Gas Appliances, Instant Hot Water, Microwave, Stainless Steel Appliance(s), Wine Cooler, Gas Water Heater
    • Laundry: Laundry Room
    Features
    • Ceiling Fan(s), Granite, Soaking Tub, Vaulted Ceiling(s), Kitchen Island, Pantry
    • Flooring: Hardwood, Tile, Wall to Wall Carpet
    • Basement: Crawl Space
    • Number of fireplaces: 1
    • Fireplace features: Gas
    Interior area
    • Total structure area: 2,232
    • Total interior livable area: 2,232 sqft

    Property

    Parking
    • Total spaces: 2
    • Parking features: Garage Door Opener, Attached
    • Attached garage spaces: 2
    Accessibility
    • Accessibility features: Main Floor Bedroom Bath, Accessibility
    Features
    • Stories: 2
    • Patio & porch: Patio
    • Exterior features: Gas Hookup, Water Feature
    • Fencing: Fenced
    Lot
    • Size: 4,356 Square Feet
    • Features: Level, Sprinkler, SqFt 3000 to 4999
    Details
    • Additional structures: GasHookup
    • Parcel number: R2117128

    Construction

    Type & style
    • Home type: SingleFamily
    • Architectural style: English,Tudor
    • Property subtype: Residential, Single Family Residence
    Materials
    • Lap Siding, Stone
    • Roof: Composition
    Condition
    • Resale
    • New construction: No
    • Year built: 2004

    Utilities & green energy

    • Gas: Gas Hookup, Gas
    • Sewer: Public Sewer
    • Water: Public
    • Utilities for property: Cable Connected

    Community & HOA

    Community
    • Security: Fire Sprinkler System
    HOA
    • Has HOA: Yes
    • Amenities included: Commons
    • HOA fee: $510 semi-annually
    Location
    • Region: Tigard

    Financial & listing details

    • Price per square foot: $258/sqft
    • Tax assessed value: $621,300
    • Annual tax amount: $6,108
    • Date on market: 8/14/2024
    • Cumulative days on market: 114 days
    • Listing terms: Cash,Conventional,FHA,VA Loan

    Price history

    DateEventPrice
    12/27/2024Sold$575,800-3.9%$258/sqft
    Source: RMLS (OR) #24426938 Report a problem
    12/6/2024Pending sale$599,000$268/sqft
    Source: RMLS (OR) #24426938 Report a problem
    11/13/2024Price change$599,000-4.2%$268/sqft
    Source: RMLS (OR) #24426938 Report a problem
    8/14/2024Listed for sale$625,000+35.9%$280/sqft
    Source: RMLS (OR) #24426938 Report a problem
    11/9/2017Sold$459,900$206/sqft
    Source: RMLS (OR) #17342137 Report a problem
    10/19/2017Pending sale$459,900$206/sqft
    Source: RE/MAX Equity Group #17342137 Report a problem
    10/11/2017Listed for sale$459,900+51.3%$206/sqft
    Source: RE/MAX Equity Group #17342137 Report a problem
    7/31/2003Sold$304,000$136/sqft
    Source: Public Record Report a problem

    Public tax history

    YearProperty taxesTax assessment
    2025$6,991 +11.4%$448,070 +3%
    2024$6,274 +2.7%$435,020 +3%
    2023$6,109 +3%$422,350 +3%
    2022$5,933 +2.5%$410,050
    2021$5,787 +4.1%--
    2020$5,560 +3.8%$386,520 +3%
    2019$5,359 +2.8%$375,270
    2018$5,211 $375,270 +6.1%
    2017$5,211 +14.1%$353,730 +3%
    2016$4,566 $343,430 +3%
    2015$4,566 +7.7%$333,430 +3%
    2014$4,240 +8.3%$323,720 +3%
    2013$3,914 +1.5%$314,300 +3%
    2012$3,857 +3.8%$305,150 -3.5%
    2011$3,715 -2%$316,060 -7.2%
    2010$3,790 -2.6%$340,590 -5.2%
    2009$3,892 +4.5%$359,420 -18.6%
    2008$3,726 +3.1%$441,440 +0.9%
    2007$3,615 +8.6%$437,710 +2.2%
    2006$3,329 -1.6%$428,100 +18%
    2005$3,382 +3.1%$362,870 +11%
    2004$3,280 $326,920
    Find assessor info on the county website

    Neighborhood: 97224

    Nearby schools

    GreatSchools rating
    Schools provided by the listing agent
    • Elementary: Deer Creek
    • Middle: Twality
    • High: Tualatin

    Source: RMLS (OR). This data may not be complete. We recommend contacting the local school district to confirm school assignments for this home.

    Get a cash offer in 3 minutes
    Find out how much your home could sell for in as little as 3 minutes with a no-obligation cash offer.
    Estimated market value
    $563,000
    Get a cash offer in 3 minutes
    Find out how much your home could sell for in as little as 3 minutes with a no-obligation cash offer.
    Estimated market value
    $563,000