Welcome to the picturesque Beacon Woods East community, where mature trees and winding sidewalks lead you to this beautifully updated Clayton Village home. From the moment you arrive, you'll be captivated by its curb appeal. This 2-bedroom plus office, 2-bathroom home spans over 1,500 square feet and has been meticulously updated. Entering through double front doors, you're greeted by stunning laminate wood flooring that flows throughout, reflecting the care and pride of ownership. The living room, adorned with crown molding and a chair rail, seamlessly transitions into the dining area, creating an inviting space perfect for entertaining. The kitchen is a true showstopper, featuring granite countertops, a classic subway tile backsplash, and ample white cabinetry for storage. No detail was overlooked, from the top-of-the-line stainless steel appliances and a mounted wine rack to the large undermount sink with a view of the lush backyard. A large office space offers versatility, whether you need a home workspace or a place for homeschooling. The convenience of a spacious indoor laundry room adds to the home's functionality. The owner's suite is a retreat in itself, with sliding glass doors leading to the Florida room, a walk-in closet, and a luxurious ensuite bathroom. The ensuite is complete with a cherry wood vanity offering floor-to-ceiling storage and a glass-enclosed shower with bench and rainfall shower panel tower system. The split bedroom floor plan ensures privacy, with the guest bedroom located near the second bathroom, which mirrors the luxury of the owner's suite with its floor-to-ceiling tilework and another shower panel tower system. Step through sliding doors to the enclosed Florida room, adding extra living space to the home. With a bar and a sliding window passthrough to the kitchen, entertaining here is effortless. The fully fenced backyard is a true secret garden, featuring beautiful landscaping and a large deck built around a tree, complete with string lighting for those perfect evening gatherings. Beacon Woods East offers low quarterly HOA fees and includes access to a large clubhouse, community pool, lighted tennis courts, playground, shuffleboard courts, and more. Golf enthusiasts will appreciate the nearby Beacon Woods golf course, open to the public. Don't miss out on this rare find—schedule your showing today!
Sold for $313,000
$313,000
13117 Shadberry Ln, Hudson, FL 34667
2beds
1,519sqft
Single Family Residence
Built in 1981
8,250 Square Feet Lot
$307,500 Zestimate®
$206/sqft
$1,752 Estimated rent
Home value
$307,500
$292,000 - $323,000
$1,752/mo
Zestimate® history
Owner options
List your home for rent
$1,752/mo
Rent Zestimate®
Find your next renter with Zillow Rental Manager. Plus, with online applications, you can quickly screen prospective tenants – for free.
$1,752/mo
Rent Zestimate®
Refinance and save
$2,170/mo
Est. payment
Refinancing to a lower rate could help reduce your monthly payments and save thousands over the life of the loan.
$2,170/mo
Est. payment
Explore your selling options
Work with a Zillow partner agent
Leverage their expertise and Zillow's premium Showcase listings to get your home seen by more buyers.
Get startedList with your own agent
Get your home in front of millions of buyers by listing it on Zillow.
Learn how to do itSell it yourself
Take full control of how buyers see your home on Zillow by listing For Sale by Owner (FSBO).
List your homeWhat's special
Zillow last checked:
Listing updated:
Listed by:
Cynthia Whiteman 727-946-3188,
FUTURE HOME REALTY INC 813-855-4982
Bought with:
Wendy Nash Hickman PA, 3020373
CENTURY 21 RE CHAMPIONS
Source: Stellar MLS,MLS#: W7868481 Originating MLS: Suncoast Tampa
Originating MLS: Suncoast Tampa
Facts & features
Interior
Bedrooms & bathrooms
- Bedrooms: 2
- Bathrooms: 2
- Full bathrooms: 2
Rooms
- Room types: Florida Room
Primary bedroom
- Features: Walk-In Closet(s)
- Level: First
Kitchen
- Level: First
Living room
- Level: First
Heating
- Central
Cooling
- Central Air
Appliances
- Included: Dishwasher, Microwave, Range, Refrigerator
- Laundry: Laundry Room
Features
- Ceiling Fan(s), Living Room/Dining Room Combo, Primary Bedroom Main Floor, Split Bedroom, Stone Counters, Walk-In Closet(s)
- Flooring: Laminate, Tile
- Doors: Sliding Doors
- Has fireplace: No
Interior area
- Total structure area: 2,320
- Total interior livable area: 1,519 sqft
Property
Parking
- Total spaces: 2
- Parking features: Driveway
- Attached garage spaces: 2
- Has uncovered spaces: Yes
Features
- Levels: One
- Stories: 1
- Exterior features: Sidewalk
- Fencing: Fenced
Lot
- Size: 8,250 Square Feet
Details
- Parcel number: 162435093.0000.00421.0
- Zoning: R4
- Special conditions: None
Construction
Type & style
- Home type: SingleFamily
- Property subtype: Single Family Residence
Materials
- Block, Stucco
- Foundation: Slab
- Roof: Shingle
Condition
- New construction: No
- Year built: 1981
Utilities & green energy
- Sewer: Public Sewer
- Water: Public
- Utilities for property: BB/HS Internet Available, Cable Available, Public
Community & HOA
Community
- Features: Buyer Approval Required, Clubhouse, Deed Restrictions, Playground, Pool, Tennis Court(s)
- Pet fee: $0 monthly
- Subdivision: CLAYTON VILLAGE PH 01
HOA
- Has HOA: Yes
- Services included: Community Pool, Recreational Facilities
- HOA fee: $26 monthly
- HOA name: Beacon Woods East
- HOA phone: 727-863-5447
Location
- Region: Hudson
Financial & listing details
- Price per square foot: $206/sqft
- Tax assessed value: $264,862
- Annual tax amount: $1,601
- Date on market: 9/22/2024
- Cumulative days on market: 41 days
- Listing terms: Cash,Conventional,FHA,VA Loan
- Ownership: Fee Simple
- Total actual rent: 0
- Road surface type: Paved
Price history
| Date | Event | Price |
|---|---|---|
| 5/12/2026 | Listing removed | $314,900$207/sqft |
Source:  Stellar MLS #TB8473290 Report a problem Stellar MLS #TB8473290 Report a problem | ||
| 4/28/2026 | Listed for sale | $314,900$207/sqft |
Source: Stellar MLS #TB8473290 Report a problem | ||
| 4/27/2026 | Pending sale | $314,900$207/sqft |
Source: Stellar MLS #TB8473290 Report a problem | ||
| 4/6/2026 | Price change | $314,900-1.3%$207/sqft |
Source: Stellar MLS #TB8473290 Report a problem | ||
| 2/9/2026 | Listed for sale | $319,000+1.9%$210/sqft |
Source: Stellar MLS #TB8473290 Report a problem | ||
| 12/23/2024 | Sold | $313,000-2.2%$206/sqft |
Source: Stellar MLS #W7868481 Report a problem | ||
| 11/8/2024 | Pending sale | $320,000$211/sqft |
Source: Stellar MLS #W7868481 Report a problem | ||
| 10/29/2024 | Listed for sale | $320,000$211/sqft |
Source: Stellar MLS #W7868481 Report a problem | ||
| 10/25/2024 | Pending sale | $320,000$211/sqft |
Source: Stellar MLS #W7868481 Report a problem | ||
| 9/22/2024 | Listed for sale | $320,000+137%$211/sqft |
Source: Stellar MLS #W7868481 Report a problem | ||
| 3/24/2021 | Listing removed | -- |
Source: Owner Report a problem | ||
| 11/22/2017 | Sold | $135,000+55.4%$89/sqft |
Source: Public Record Report a problem | ||
| 6/16/2017 | Listing removed | $1,000$1/sqft |
Source: Owner Report a problem | ||
| 6/9/2017 | Listed for rent | $1,000$1/sqft |
Source: Owner Report a problem | ||
| 4/10/2015 | Sold | $86,900-2.4%$57/sqft |
Source: Stellar MLS #W7607741 Report a problem | ||
| 3/31/2015 | Pending sale | $89,000$59/sqft |
Source: HOME MARKETING SPECIALISTS RLT #W7607741 Report a problem | ||
| 3/28/2015 | Listed for sale | $89,000+15.6%$59/sqft |
Source: Home Marketing Specialists Realty #W7607741 Report a problem | ||
| 12/3/2014 | Listing removed | $77,000$51/sqft |
Source: HOME MARKETING SPECIALISTS RLT (285513417) #W7603201 Report a problem | ||
| 11/20/2014 | Price change | $77,000-18.9%$51/sqft |
Source: HOME MARKETING SPECIALISTS RLT (285513417) #W7603201 Report a problem | ||
| 10/10/2014 | Listed for sale | $95,000+4.4%$63/sqft |
Source: HOME MARKETING SPECIALISTS RLT (285513417) #W7603201 Report a problem | ||
| 5/30/2003 | Sold | $91,000$60/sqft |
Source: Public Record Report a problem | ||
Public tax history
| Year | Property taxes | Tax assessment |
|---|---|---|
| 2024 | $1,672 +4.4% | $124,840 |
| 2023 | $1,601 +11.9% | $124,840 +3% |
| 2022 | $1,431 +2.7% | $121,210 +6.1% |
| 2021 | $1,394 +2.1% | $114,260 +1.4% |
| 2020 | $1,366 +2.4% | $112,690 +2.3% |
| 2019 | $1,333 | $110,160 +1.9% |
| 2018 | $1,333 +2.5% | $108,112 +93.7% |
| 2017 | $1,301 +101.2% | $55,819 +4.2% |
| 2016 | $647 -56% | $53,547 -29.9% |
| 2015 | $1,470 +105.7% | $76,440 +6.7% |
| 2014 | $714 | $71,656 +4.2% |
| 2013 | -- | $68,757 +1% |
| 2012 | -- | $68,085 -10.3% |
| 2011 | -- | $75,933 -1.2% |
| 2010 | -- | $76,882 -10.4% |
| 2009 | -- | $85,766 -31% |
| 2008 | -- | $124,270 -14.6% |
| 2007 | -- | $145,575 +4.8% |
| 2006 | -- | $138,847 +26.2% |
| 2005 | -- | $110,025 +26.4% |
| 2004 | -- | $87,032 +3.3% |
| 2003 | -- | $84,242 +12.5% |
| 2002 | -- | $74,883 +10.8% |
| 2000 | -- | $67,585 +13.5% |
| 1999 | -- | $59,537 |
Find assessor info on the county website
Neighborhood: 34667
Nearby homes
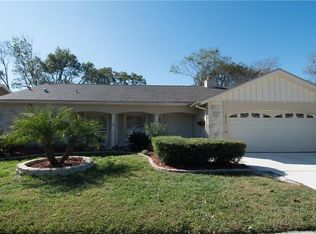
- $283,4003 bd2 ba1.7k sqft13119 Shadberry Ln, Hudson, FL 34667Off Market
- $257,6002 bd2 ba1.3k sqft13115 Shadberry Ln, Hudson, FL 34667Off Market

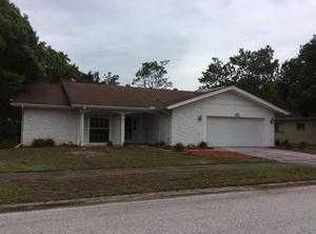
- $289,7003 bd2 ba1.6k sqft13110 Sheridan Dr, Hudson, FL 34667Off Market
- $251,7003 bd2 ba1.4k sqft13112 Sheridan Dr, Hudson, FL 34667Off Market

- $309,5003 bd2 ba1.5k sqft13108 Sheridan Dr, Hudson, FL 34667Sold
- $280,6003 bd2 ba1.7k sqft13121 Shadberry Ln, Hudson, FL 34667Off Market
- $343,0004 bd2 ba2.1k sqft13116 Shadberry Ln, Hudson, FL 34667Off Market
- $293,300-- bd2 ba1.9k sqft13118 Shadberry Ln, Hudson, FL 34667Off Market
Nearby schools
GreatSchools rating
- 5/10Hudson Primary AcademyGrades: PK-5Distance: 2.3 mi
- 2/10Fivay High SchoolGrades: 8-12Distance: 1.4 mi
- 2/10Hudson Middle SchoolGrades: 4-8Distance: 2.4 mi
Schools provided by the listing agent
- Elementary: Hudson Primary Academy (K-3)
- Middle: Bayonet Point Middle-PO
- High: Fivay High-PO
Source: Stellar MLS. This data may not be complete. We recommend contacting the local school district to confirm school assignments for this home.
Get a cash offer in 3 minutes
Find out how much your home could sell for in as little as 3 minutes with a no-obligation cash offer.
Estimated market value
$307,500
Get a cash offer in 3 minutes
Find out how much your home could sell for in as little as 3 minutes with a no-obligation cash offer.
Estimated market value
$307,500
- Florida
- Pasco County
- Hudson
- 34667
- 13117 Shadberry Ln
Nearby cities
Nearby zip codes
Other Hudson Topics
