MOTIVATED SELLER!!!! Welcome to Valencia Falls, a premier 55+ gated community in Delray Beach celebrated for its resort-style amenities, active lifestyle, and year-round social events. This spacious Madrid model features 4 bedrooms an office/den, 2.5 bathrooms, a 2-car garage, a private POOL, and just over 2,600 square feet of air-conditioned living space—perfectly designed for comfort, convenience, and entertaining. Inside, the home features soaring volume ceilings, elegant crown molding, and diagonally laid designer tile throughout the main living areas. The open floor plan includes a formal living room, formal dining room, and a large family room that opens to the gourmet kitchen. The kitchen is equipped with white 42-inch cabinetry, granite-style countertops, stainless steel appliances, a walk-in pantry, and a breakfast nook filled with natural light.
The primary suite offers a tranquil retreat with plush carpet, a sitting area, 2 custom California walk-in closets, and a luxurious en-suite bathroom featuring dual vanities, a built-in makeup station, a soaking tub, a separate walk-in shower with glass enclosure, and oversized wall mirrors.
3 of the Guest bedrooms have hardwood flooring, and the and all bathrooms are tastefully updated.
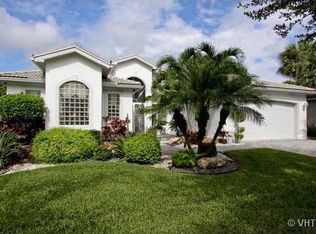
Step outside to your own private backyard oasis. Surrounded by lush tropical landscaping and palm trees, the backyard offers a peaceful escape with a sparkling in-ground pool and elevated spa. The paver patio includes both covered and open-air spacesperfect for outdoor dining, entertaining, or relaxing in privacy. Sliding glass doors and large windows bring the outdoors in, creating a seamless indoor-outdoor flow.
Additional features include central vacuum, tinted windows, hurricane protection, custom mirrors, and a two-car garage with an extended driveway. The home is equipped with recessed lighting, bay windows, and thoughtful storage throughout.
Valencia Falls offers an active adult lifestyle with a staffed clubhouse, heated pool and spa, fitness center, tennis and pickleball courts, billiards, card rooms, shuffleboard, a putting green, sauna, and on-site café. Residents enjoy beautifully landscaped grounds, walking paths, and a welcoming, social atmosphere with dozens of clubs and organized activities. Conveniently located near Atlantic Avenue, downtown Delray Beach, shopping, dining, golf, medical facilities, and major highways, this home offers the perfect combination of luxury, lifestyle, and location in Palm Beach County.
Sold for $807,000
$807,000
13118 Alhambra Lake Circle, Delray Beach, FL 33446
4beds
2,676sqft
Single Family Residence
Built in 2001
8,670 Square Feet Lot
$831,000 Zestimate®
$302/sqft
$6,828 Estimated rent
Home value
$831,000
$740,000 - $931,000
$6,828/mo
Zestimate® history
Owner options
List your home for rent
$6,828/mo
Rent Zestimate®
Find your next renter with Zillow Rental Manager. Plus, with online applications, you can quickly screen prospective tenants – for free.
$6,828/mo
Rent Zestimate®
Refinance and save
$6,249/mo
Est. payment
Refinancing to a lower rate could help reduce your monthly payments and save thousands over the life of the loan.
$6,249/mo
Est. payment
Explore your selling options
Work with a Zillow partner agent
Leverage their expertise and Zillow's premium Showcase listings to get your home seen by more buyers.
Get startedList with your own agent
Get your home in front of millions of buyers by listing it on Zillow.
Learn how to do itSell it yourself
Take full control of how buyers see your home on Zillow by listing For Sale by Owner (FSBO).
List your homeWhat's special
Zillow last checked:
Listing updated:
Listed by:
Jonathan Rausch 561-584-0732,
The Rausch Real Estate Top Gun Team Inc
Bought with:
Aviva Wittenberg, 3554008
Echo Fine Properties
Aviva Wittenberg, 3554008
Echo Fine Properties
Source: BeachesMLS,MLS#: R11103494 Originating MLS: BeachesMLS
Originating MLS: BeachesMLSFacts & features
Interior
Bedrooms & bathrooms
- Bedrooms: 4
- Bathrooms: 3
- Full bathrooms: 2
- 1/2 bathrooms: 1
- Main level bathrooms: 3
- Main level bedrooms: 4
Primary bedroom
- Level: Main
- Area: 323
- Dimensions: 19 X 17
Bedroom 2
- Level: Main
- Area: 143
- Dimensions: 13 X 11
Bedroom 3
- Level: Main
- Area: 121
- Dimensions: 11 X 11
Bedroom 4
- Level: Main
- Area: 121
- Dimensions: 11 X 11
Dining room
- Level: Main
- Area: 143
- Dimensions: 13 X 11
Family room
- Level: Main
- Area: 272
- Dimensions: 17 X 16
Kitchen
- Level: Main
- Area: 130
- Dimensions: 13 X 10
Living room
- Level: Main
- Area: 224
- Dimensions: 16 X 14
Heating
- Central, Electric
Cooling
- Central Air, Ceiling Fan(s), Electric
Appliances
- Included: Dryer, Dishwasher, Electric Range, Electric Water Heater, Free-Standing Freezer, Disposal, Ice Maker, Microwave, Refrigerator, Water Heater, Washer
- Laundry: Inside, Laundry Closet
Features
- Built-in Features, Bathtub, Cathedral Ceiling(s), Central Vacuum, Dual Sinks, Entrance Foyer, Garden Tub/Roman Tub, High Ceilings, Kitchen/Dining Combo, Custom Mirrors, Main Level Primary, Pantry, Sitting Area in Primary, Split Bedrooms, Soaking Tub, Separate Shower, Vaulted Ceiling(s), Walk-In Closet(s)
- Flooring: Carpet, Ceramic Tile, Wood
- Doors: French Doors
- Windows: Arched, Blinds, Drapes, Other
Interior area
- Total structure area: 3,356
- Total interior livable area: 2,676 sqft
Property
Parking
- Total spaces: 2
- Parking features: Assigned, Attached, Driveway, Garage, Garage Door Opener
- Attached garage spaces: 2
- Has uncovered spaces: Yes
Features
- Levels: Multi/Split,One
- Stories: 1
- Entry location: Entry Level Living Area Y
- Patio & porch: Patio, Porch
- Exterior features: Outdoor Living Area
- Has private pool: Yes
- Pool features: Heated, Pool Equipment, Association
- Has spa: Yes
- Fencing: Fenced
- Has view: Yes
- View description: Garden, Pool
- Waterfront features: None
Lot
- Size: 8,670 Square Feet
- Features: Sprinklers Automatic, Sprinkler System, < 1/4 Acre
Details
- Parcel number: 00424609180004530
- Zoning: PUD
- Special conditions: Listed As-Is
Construction
Type & style
- Home type: SingleFamily
- Architectural style: Colonial
- Property subtype: Single Family Residence
Materials
- Block, Concrete, Stucco
- Roof: Spanish Tile
Condition
- Resale
- New construction: No
- Year built: 2001
Details
- Builder model: MADRID
- Builder name: GL Homes
Utilities & green energy
- Electric: 3 Phase
- Sewer: Public Sewer
- Water: Public
- Utilities for property: Cable Available, Sewer Available, Water Available
Community & HOA
Community
- Features: Home Owners Association, Gated, Property Manager On-Site
- Security: Security System, Gated with Guard, Gated Community, Key Card Entry, Smoke Detector(s), Security Lights
- Senior community: Yes
- Subdivision: VALENCIA FALLS 8
HOA
- Has HOA: Yes
- Amenities included: Basketball Court, Bocce Court, Bike Storage, Business Center, Clubhouse, Fitness Center, Library, Playground, Pool, Recreation Facilities, Restaurant, Sauna, Spa/Hot Tub, Tennis Court(s)
- Services included: Common Areas, Cable TV, Insurance, Maintenance Grounds, Security
- HOA fee: $794 monthly
- HOA phone: 561-637-9571
Location
- Region: Delray Beach
Financial & listing details
- Price per square foot: $302/sqft
- Tax assessed value: $569,468
- Annual tax amount: $9,933
- Date on market: 11/2/2025
- Cumulative days on market: 140 days
- Listing terms: Cash,Conventional,FHA,VA Loan
Price history
| Date | Event | Price |
|---|---|---|
| 12/17/2025 | Sold | $807,000-5.1%$302/sqft |
Source:  BeachesMLS #R11103494 Report a problem BeachesMLS #R11103494 Report a problem | ||
| 11/23/2025 | Pending sale | $850,000$318/sqft |
Source: BeachesMLS #RX-11103494 Report a problem | ||
| 6/29/2025 | Listed for sale | $850,000+37.1%$318/sqft |
Source: BeachesMLS #RX-11103494 Report a problem | ||
| 11/30/2007 | Listing removed | $619,900$232/sqft |
Source: Obeo #2668566 Report a problem | ||
| 11/14/2007 | Listed for sale | $619,900+22%$232/sqft |
Source: Obeo #2668566 Report a problem | ||
| 3/30/2007 | Sold | $508,000+77.1%$190/sqft |
Source: Public Record Report a problem | ||
| 12/26/2001 | Sold | $286,894$107/sqft |
Source: Public Record Report a problem | ||
Public tax history
| Year | Property taxes | Tax assessment |
|---|---|---|
| 2025 | $9,727 -2.1% | $569,468 +2.9% |
| 2024 | $9,933 +4.7% | $553,295 +10% |
| 2023 | $9,484 +10.6% | $502,995 +10% |
| 2022 | $8,575 +12.5% | $457,268 +10% |
| 2021 | $7,624 -2.5% | $415,698 -1.8% |
| 2020 | $7,819 +5.9% | $423,336 +7.5% |
| 2019 | $7,386 | $393,662 +2% |
| 2018 | $7,386 +5% | $385,993 -2.4% |
| 2017 | $7,037 -3.4% | $395,341 +2.7% |
| 2016 | $7,287 +0% | $384,845 +6.3% |
| 2015 | $7,284 +10.9% | $361,986 +10% |
| 2014 | $6,566 +9.4% | $329,078 +10% |
| 2013 | $6,002 -15.7% | $299,162 -15.4% |
| 2012 | $7,121 -5.3% | $353,413 -3.4% |
| 2011 | $7,520 +8.7% | $365,737 +10% |
| 2010 | $6,915 -6.5% | $332,488 -10.5% |
| 2009 | $7,394 +1.3% | $371,609 -9.9% |
| 2008 | $7,297 -2.6% | $412,629 -4.2% |
| 2007 | $7,492 +70.3% | $430,734 +72.7% |
| 2006 | $4,398 | $249,352 +3% |
| 2005 | -- | $242,089 +3% |
| 2004 | $2,179 +868.4% | $235,038 +1.9% |
| 2003 | $225 -94.9% | $230,656 -3.3% |
| 2002 | $4,417 | $238,518 |
| 2001 | -- | -- |
Find assessor info on the county website
Neighborhood: 33446
Nearby homes
- $712,5003 bd-- ba2.5k sqft13112 Alhambra Lake Cir, Delray Beach, FL 33446Off Market
- $593,2002 bd2 ba2.3k sqft13124 Alhambra Lake Cir, Delray Beach, FL 33446Off Market
- $673,6008 bd2 ba2.6k sqft13106 Alhambra Lake Cir, Delray Beach, FL 33446Off Market
- $679,5003 bd2 ba2.5k sqft13119 Alhambra Lake Cir, Delray Beach, FL 33446Off Market
- $751,6004 bd2 ba2.6k sqft13130 Alhambra Lake Cir, Delray Beach, FL 33446Off Market
- $694,9003 bd2 ba2.3k sqft13113 Alhambra Lake Cir, Delray Beach, FL 33446Off Market
- $620,1003 bd2 ba2.2k sqft13131 Alhambra Lake Cir, Delray Beach, FL 33446Off Market
- $789,6004 bd3 ba2.6k sqft13100 Alhambra Lake Cir, Delray Beach, FL 33446Off Market
Nearby schools
GreatSchools rating
- 5/10Hagen Road Elementary SchoolGrades: PK-5Distance: 2.6 mi
- 3/10Carver Middle SchoolGrades: 6-8Distance: 3.3 mi
- 8/10Spanish River Community High SchoolGrades: PK,6-12Distance: 5.8 mi
Schools provided by the listing agent
- Elementary: Hagen Road
- Middle: Carver Community
- High: Spanish River
Source: BeachesMLS. This data may not be complete. We recommend contacting the local school district to confirm school assignments for this home.
Get a cash offer in 3 minutes
Find out how much your home could sell for in as little as 3 minutes with a no-obligation cash offer.
Estimated market value
$831,000
Get a cash offer in 3 minutes
Find out how much your home could sell for in as little as 3 minutes with a no-obligation cash offer.
Estimated market value
$831,000
- Florida
- Palm Beach County
- Delray Beach
- 33446
- 13118 Alhambra Lake Circle
Nearby cities
Nearby neighborhoods
Nearby zip codes
Other Delray Beach Topics
