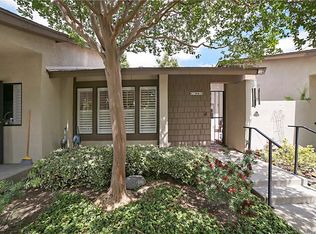
The present owners have enjoyed this comfortable living space for more than 20 years. It has one of the more private locations, at the very top of Avenida Santa Tecla. It is a single story construction, so no one above or below. The approach to the front door takes you through a gated patio/courtyard entry. The patio space includes a rollout awning if shade is desired on the warmer spring & summer days with room for outdoor furniture for your relaxation. Once inside, the living room has vaulted ceilings, a slider that can open onto the patio, and large windows that look to the walkways and grass spaces beyond. The dining space adjoins the living room, & includes a built-in granite stone cabinet surface that can easily be used for buffets if you are inclined. It includes recessed lighting overhead. Flooring is a combination of tile in the high traffic spaces, and carpet beyond. The kitchen also includes granite counters; a view from the sink which overlooks the patio activity & a stackable laundry closet with units that are included with the sale. The primary bedroom suite includes a glassed solarium/atrium space that is currently being used as an office; has laminate flooring, & a sliding glass door for access to the walkways behind and a few steps to parking. The desk in this space is included. Square footage in this space is not known to be included in the assessor's living space although permitted. The primary bath includes a shower with a newer door & panel; double sinks & walk-in closet. The unit includes central heating & air; a single car garage (#60); newer composition roof (approx.5 yrs). The Association offers Picnic/BBQ areas, a woodshop, craft room, billiards, library, gym, walking trails, community room and more. La Mirada Golf Course is close by as is entertainment opportunities, and major shopping. La Mirada Landmark Adult Living Community is a 55+ development, designed for comfortable and relaxed living.
Sold for $620,000
Listed by: Coldwell Banker Envision • Marsha Keeney • Contact: 562-266-4395
Bought with: Redpoint Realty
$620,000
13118 Avenida Santa Tecla #716C, La Mirada, CA 90638
2beds
1,155sqft
Condominium
Built in 1985
-- sqft lot
$676,800 Zestimate®
$537/sqft
$3,541 Estimated rent
Home value
$676,800
$636,000 - $724,000
$3,541/mo
Zestimate® history
Owner options
List your home for rent
$3,541/mo
Rent Zestimate®
Find your next renter with Zillow Rental Manager. Plus, with online applications, you can quickly screen prospective tenants – for free.
$3,541/mo
Rent Zestimate®
Refinance and save
$4,409/mo
Est. payment
Refinancing to a lower rate could help reduce your monthly payments and save thousands over the life of the loan.
$4,409/mo
Est. payment
Explore your selling options
Work with a Zillow partner agent
Leverage their expertise and Zillow's premium Showcase listings to get your home seen by more buyers.
Get startedList with your own agent
Get your home in front of millions of buyers by listing it on Zillow.
Learn how to do itSell it yourself
Take full control of how buyers see your home on Zillow by listing For Sale by Owner (FSBO).
List your homeWhat's special
Single story constructionSingle car garageHigh traffic spacesCourtyard entryLarge windowsPrimary bedroom suiteNewer composition roof
Zillow last checked:
Listing updated:
Listed by:
Marsha Keeney DRE #00922287 562-266-4395,
Coldwell Banker Envision
Bought with:
Leah Ivy Chang, DRE #02086695
Redpoint Realty
Source: CRMLS,MLS#: PW24014094 Originating MLS: California Regional MLS
Originating MLS: California Regional MLSFacts & features
Interior
Bedrooms & bathrooms
- Bedrooms: 2
- Bathrooms: 2
- Full bathrooms: 1
- 3/4 bathrooms: 1
- Main level bathrooms: 2
- Main level bedrooms: 2
Rooms
- Room types: Atrium, Bedroom, Center Hall, Laundry, Living Room, Primary Bathroom, Primary Bedroom, Office, Other, Dining Room
Bedroom
- Features: All Bedrooms Down
Bathroom
- Features: Bathroom Exhaust Fan, Bathtub, Dual Sinks, Separate Shower, Tub Shower
Kitchen
- Features: Granite Counters
Other
- Features: Walk-In Closet(s)
Heating
- Central, Forced Air
Cooling
- Central Air, Gas
Appliances
- Included: Dishwasher, Disposal, Gas Oven, Gas Range, Gas Water Heater, Microwave, Water Heater, Washer
- Laundry: Washer Hookup, Electric Dryer Hookup, Laundry Closet, In Kitchen, Stacked
Features
- Ceiling Fan(s), Cathedral Ceiling(s), Separate/Formal Dining Room, Granite Counters, High Ceilings, Pantry, Recessed Lighting, All Bedrooms Down, Atrium, Walk-In Closet(s)
- Flooring: Carpet, Laminate, Tile
- Windows: Atrium, Blinds, Screens
- Has fireplace: No
- Fireplace features: None
- Common walls with other units/homes: 2+ Common Walls,No One Above,No One Below
Interior area
- Total interior livable area: 1,155 sqft
Property
Parking
- Total spaces: 1
- Parking features: Door-Single, Garage, Garage Door Opener, On Site, Paved, On Street
- Garage spaces: 1
Accessibility
- Accessibility features: Accessible Electrical and Environmental Controls, Safe Emergency Egress from Home, Grab Bars, Low Pile Carpet, No Stairs, Accessible Doors
Features
- Levels: One
- Stories: 1
- Entry location: front/back door
- Patio & porch: Concrete, Open, Patio
- Exterior features: Awning(s)
- Pool features: Community, In Ground, Association
- Has spa: Yes
- Spa features: Association, Community
- Fencing: Block,Security
- Has view: Yes
- View description: None
Lot
- Size: 8.01 Acres
- Features: Cul-De-Sac, Sloped Down, Greenbelt, Sprinklers In Rear, Sprinklers In Front, Landscaped, Near Park, Sprinklers On Side, Yard
Details
- Parcel number: 8037034062
- Zoning: LMPUD
- Special conditions: Standard,Trust
Construction
Type & style
- Home type: Condo
- Architectural style: Contemporary
- Property subtype: Condominium
- Attached to another structure: Yes
Materials
- Drywall, Shingle Siding, Stucco
- Foundation: Slab
- Roof: Composition,Shingle
Condition
- Additions/Alterations
- New construction: No
- Year built: 1985
Utilities & green energy
- Electric: Electricity - On Property, Standard
- Sewer: Public Sewer
- Water: Public
- Utilities for property: Cable Available, Electricity Connected, Natural Gas Connected, Phone Available, Sewer Connected, Water Connected
Community & HOA
Community
- Features: Curbs, Gutter(s), Storm Drain(s), Street Lights, Sidewalks, Park, Pool
- Security: Gated with Guard, 24 Hour Security, Smoke Detector(s), Security Guard, Security Lights
- Senior community: Yes
HOA
- Has HOA: Yes
- Amenities included: Billiard Room, Clubhouse, Fitness Center, Gas, Insurance, Maintenance Front Yard, Barbecue, Picnic Area, Pickleball, Pool, Guard, Security, Tennis Court(s), Trash
- HOA fee: $445 monthly
- HOA name: Landmark
- HOA phone: 562-947-4087
- Second HOA phone: 626-967-7921
Location
- Region: La Mirada
Financial & listing details
- Price per square foot: $537/sqft
- Tax assessed value: $645,048
- Date on market: 1/26/2024
- Cumulative days on market: 3 days
- Listing terms: Cash,Conventional,Submit
- Inclusions: washer/dryer, corner office desk
- Exclusions: All remaining personal items, & refrigerator.
- Road surface type: Paved
Price history
| Date | Event | Price |
|---|---|---|
| 2/29/2024 | Sold | $620,000-3%$537/sqft |
Source:  CRMLS #PW24014094 Report a problem CRMLS #PW24014094 Report a problem | ||
| 2/16/2024 | Pending sale | $639,000$553/sqft |
Source: CRMLS #PW24014094 Report a problem | ||
| 2/2/2024 | Contingent | $639,000$553/sqft |
Source: CRMLS #PW24014094 Report a problem | ||
| 1/26/2024 | Listed for sale | $639,000+211.7%$553/sqft |
Source: CRMLS #PW24014094 Report a problem | ||
| 9/18/2000 | Sold | $205,000+64%$177/sqft |
Source: Public Record Report a problem | ||
| 4/4/1997 | Sold | $125,000$108/sqft |
Source: Public Record Report a problem | ||
Public tax history
| Year | Property taxes | Tax assessment |
|---|---|---|
| 2026 | -- | $645,048 +2% |
| 2025 | $8,142 +101.1% | $632,400 +108.8% |
| 2024 | $4,049 +3.5% | $302,820 +2% |
| 2023 | $3,913 +1.8% | $296,883 +2% |
| 2022 | $3,843 +1.5% | $291,063 +2% |
| 2021 | $3,787 +2.5% | $285,357 +1% |
| 2020 | $3,695 | $282,432 +2% |
| 2019 | $3,695 +4.4% | $276,895 +2% |
| 2018 | $3,540 | $271,467 +2% |
| 2017 | $3,540 +1.8% | $266,145 +2% |
| 2016 | $3,477 +2.6% | $260,927 +1.5% |
| 2015 | $3,390 +8.1% | $257,008 +2% |
| 2014 | $3,135 | $251,975 +2.5% |
| 2012 | -- | $245,920 +2% |
| 2011 | -- | $241,099 +0.8% |
| 2010 | -- | $239,298 -0.2% |
| 2009 | -- | $239,868 +2% |
| 2008 | -- | $235,166 +2% |
| 2007 | -- | $230,556 +2% |
| 2006 | -- | $226,037 |
| 2005 | -- | $226,037 +4% |
| 2004 | -- | $217,262 +1.9% |
| 2003 | -- | $213,281 +2% |
| 2002 | -- | $209,100 +50.3% |
| 2000 | -- | $139,078 |
Find assessor info on the county website
Neighborhood: 90638
Nearby homes
- $580,5002 bd2 ba1.1k sqft15921 Alta Vista Dr #701A, La Mirada, CA 90638Off Market
- $586,8002 bd2 ba1.1k sqft15921 Alta Vista Dr #701B, La Mirada, CA 90638Off Market
- $599,8002 bd2 ba1.1k sqft15921 Alta Vista Dr #701D, La Mirada, CA 90638Off Market
- $724,7003 bd2 ba1.3k sqft15921 Alta Vista Dr #701E, La Mirada, CA 90638Off Market
- $776,8003 bd2 ba1.3k sqft15919 Alta Vista Dr #702A, La Mirada, CA 90638Off Market
- $591,9002 bd2 ba1.1k sqft15919 Alta Vista Dr #702B, La Mirada, CA 90638Off Market
- $603,9002 bd2 ba1.1k sqft15919 Alta Vista Dr #702C, La Mirada, CA 90638Off Market
- $652,2002 bd2 ba1.1k sqft15919 Alta Vista Dr #702D, La Mirada, CA 90638Off Market
- $722,3003 bd2 ba1.3k sqft15911 Alta Vista Dr #705A, La Mirada, CA 90638Off Market
Nearby schools
GreatSchools rating
- 5/10Eastwood Elementary SchoolGrades: K-5Distance: 0.9 mi
- 8/10Reginald M. Benton Middle SchoolGrades: 6-8Distance: 0.5 mi
- 8/10La Mirada High SchoolGrades: 9-12Distance: 0.7 mi
Get a cash offer in 3 minutes
Find out how much your home could sell for in as little as 3 minutes with a no-obligation cash offer.
Estimated market value
$676,800
Get a cash offer in 3 minutes
Find out how much your home could sell for in as little as 3 minutes with a no-obligation cash offer.
Estimated market value
$676,800
- California
- Los Angeles County
- La Mirada
- 90638
- 13118 Avenida Santa Tecla Unit 716C
Nearby cities
Nearby zip codes
Other La Mirada Topics
