Stone pillar gated entry to this Cement Hill home on 25+/- acres just minutes from Historic Downtown Nevada City. Elegant 3 bedroom 3 1/2 bath 5685+/- sq. ft. multi-level contemporary home which includes a heated & air conditioned 1130+/- indoor pool / garden room. (pool is covered over and not in use). Spacious rooms, high ceilings with window transoms bringing the outside light in. Formal living with fireplace, formal dining room with wet bar. Open light kitchen and breakfast area with adjoining family room, laundry and pantry. Dumb waiter for ease in bringing groceries from the garage level. Beautiful wood staircase leads to the upper bedroom levels. Primary suite with expansive bathroom, double sinks and oversize cedar lined closet. 2 guest bedrooms with Jack & Jill adjoining bathrooms. Large storage or library area. 4 car tandem garage with workshop and grease pit. Beautiful acreage with pond, springs and a fern grotto. Trails throughout the property for hiking and horseback riding in a private tranquil wooded setting.
Closed
$1,111,000
13118 Cement Hill Rd, Nevada City, CA 95959
3beds
5,685sqft
Single Family Residence
Built in 1986
25.94 Acres Lot
$1,117,900 Zestimate®
$195/sqft
$4,717 Estimated rent
Home value
$1,117,900
$973,000 - $1.27M
$4,717/mo
Zestimate® history
Owner options
List your home for rent
$4,717/mo
Rent Zestimate®
Find your next renter with Zillow Rental Manager. Plus, with online applications, you can quickly screen prospective tenants – for free.
$4,717/mo
Rent Zestimate®
Refinance and save
$7,462/mo
Est. payment
Refinancing to a lower rate could help reduce your monthly payments and save thousands over the life of the loan.
$7,462/mo
Est. payment
Explore your selling options
Work with a Zillow partner agent
Leverage their expertise and Zillow's premium Showcase listings to get your home seen by more buyers.
Get startedList with your own agent
Get your home in front of millions of buyers by listing it on Zillow.
Learn how to do itSell it yourself
Take full control of how buyers see your home on Zillow by listing For Sale by Owner (FSBO).
List your homeWhat's special
Multi-level contemporary homeBeautiful wood staircaseExpansive bathroomStone pillar gated entryBeautiful acreage with pondPrivate tranquil wooded settingFern grotto
Zillow last checked:
Listing updated:
Listed by:
Kathy Papola DRE #00498457 530-913-9879,
Coldwell Banker Grass Roots Realty
Bought with:
Kristen Adams, DRE #02106432
RE/MAX Gold
Source: MetroList Services of CA,MLS#: 225098466Originating MLS: MetroList Services, Inc.
Facts & features
Interior
Bedrooms & bathrooms
- Bedrooms: 3
- Bathrooms: 4
- Full bathrooms: 3
- Partial bathrooms: 1
Rooms
- Room types: Dining Room, Family Room, Guest Quarters, Kitchen, Living Room, Solarium, Storage, Wine Storage Area, Workshop
Primary bedroom
- Features: Sound System, Walk-In Closet(s), Sitting Area
Primary bathroom
- Features: Shower Stall(s), Double Vanity, Jetted Tub, Tile, Tub, Multiple Shower Heads, Walk-In Closet 2+
Dining room
- Features: Space in Kitchen, Formal Area
Kitchen
- Features: Butlers Pantry, Pantry Cabinet, Kitchen Island, Synthetic Counter, Kitchen/Family Combo
Heating
- Baseboard, Propane, Central, Fireplace(s), Wood Stove
Cooling
- Ceiling Fan(s), Central Air
Appliances
- Included: Built-In Electric Oven, Built-In Electric Range, Free-Standing Refrigerator, Gas Water Heater, Trash Compactor, Dishwasher, Water Heater, Disposal, Microwave, Double Oven, Electric Cooktop, Dryer, Washer
- Laundry: Cabinets, Laundry Chute, Sink, Electric Dryer Hookup, Inside
Features
- Central Vacuum
- Flooring: Carpet, Tile, Wood
- Number of fireplaces: 1
- Fireplace features: Brick, Living Room, Wood Burning
Interior area
- Total structure area: 0
- Total interior livable area: 5,685 sqft
Property
Parking
- Total spaces: 14
- Parking features: 24'+ Deep Garage, Attached, Tandem, Garage Door Opener, Garage Faces Front, Uncovered Parking Space, Driveway, Gated
- Attached garage spaces: 4
- Uncovered spaces: 10
Features
- Levels: Multi/Split
- Has private pool: Yes
- Pool features: In Ground, Gas Heat, Lap, See Remarks
- Has spa: Yes
- Spa features: Bath
- Fencing: None,Masonry,Gated Driveway/Sidewalks
- Waterfront features: Pond
Lot
- Size: 25.94 Acres
- Features: Secluded, Irregular Lot, Stream Year Round
- Topography: Downslope,Rolling,Snow Line Above,Hillside,Lot Grade Varies,Trees Many,Rock Outcropping,Downslope,Rolling,Snow Line Above,Hillside,Lot Grade Varies,Trees Many,Rock Outcropping
Details
- Additional structures: Workshop
- Parcel number: 032640014000
- Zoning: AG-10-SP
- Special conditions: Standard
- Other equipment: Intercom, Water Cond Equipment Owned
Construction
Type & style
- Home type: SingleFamily
- Architectural style: Contemporary
- Property subtype: Single Family Residence
Materials
- Block, Ceiling Insulation, Stucco, Floor Insulation, Wall Insulation, Wood
- Foundation: Raised, Concrete, Slab
- Roof: Cement
Condition
- Year built: 1986
Utilities & green energy
- Electric: 220 Volts in Kitchen, 220 Volts in Laundry
- Sewer: Septic System
- Water: Meter Available, Private, Well
- Utilities for property: Electric, Internet Available, Underground Utilities, Propane Tank Leased
Community & HOA
Location
- Region: Nevada City
Financial & listing details
- Price per square foot: $195/sqft
- Tax assessed value: $972,573
- Price range: $1.1M - $1.1M
- Date on market: 9/20/2026
- Road surface type: Paved
Price history
| Date | Event | Price |
|---|---|---|
| 8/4/2026 | Sold | $1,111,000-20.1%$195/sqft |
Source: MetroList Services of CA #225098466 Report a problem | ||
| 7/9/2026 | Pending sale | $1,390,000$245/sqft |
Source: MetroList Services of CA #225098466 Report a problem | ||
| 4/4/2026 | Listed for sale | $1,390,000-10.3%$245/sqft |
Source: MetroList Services of CA #225098466 Report a problem | ||
| 7/29/2025 | Listed for sale | $1,550,000$273/sqft |
Source: MetroList Services of CA #225098466 Report a problem | ||
Public tax history
| Year | Property taxes | Tax assessment |
|---|---|---|
| 2026 | -- | $972,573 +2% |
| 2025 | $11,553 +2% | $953,504 +2% |
| 2024 | $11,332 +1.7% | $934,809 +2% |
| 2023 | $11,141 +1.8% | $916,481 +2% |
| 2022 | $10,940 +2.2% | $898,512 +2% |
| 2021 | $10,702 +0.2% | $880,895 +1% |
| 2020 | $10,682 +1.8% | $871,863 +2% |
| 2019 | $10,492 +1.7% | $854,768 +2% |
| 2018 | $10,314 +1.7% | $838,009 +2% |
| 2017 | $10,141 +3.3% | $821,578 +2% |
| 2016 | $9,818 +1.2% | $805,469 +1.5% |
| 2015 | $9,698 +1.3% | $793,371 +2% |
| 2014 | $9,569 | $777,831 +0.5% |
| 2013 | -- | $774,317 +2% |
| 2012 | -- | $759,135 +2% |
| 2011 | -- | $744,251 +0.8% |
| 2010 | -- | $738,690 -0.2% |
| 2009 | -- | $740,446 +2% |
| 2008 | -- | $725,928 +2% |
| 2007 | -- | $711,695 +2% |
| 2006 | -- | $697,741 +2% |
| 2005 | -- | $684,060 +2% |
| 2004 | -- | $670,648 +1.9% |
| 2003 | -- | $658,357 +2% |
| 2002 | $605 | $645,449 +2% |
| 2001 | $605 | $632,794 |
Find assessor info on the county website
Neighborhood: 95959
Nearby homes
- $865,8003 bd2 ba2.5k sqft12920 Cement Hill Rd, Nevada City, CA 95959Off Market
- $350,0004 bd2 ba1.6k sqft12968 Cement Hill Rd, Nevada City, CA 95959Sold
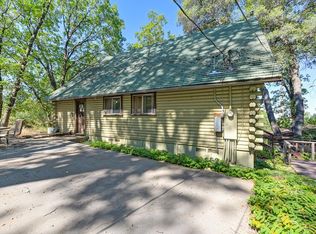
- $1,6540.53 acres13044 Cement Hill Rd, Nevada City, CA 95959Off Market
- $626,5004 bd3 ba2.1k sqft10930 Skyranch Pl, Nevada City, CA 95959Off Market
- $602,1003 bd2 ba2.2k sqft13220 Cement Hill Rd, Nevada City, CA 95959Off Market
- $623,8003 bd2 ba2.4k sqft13021 Cement Hill Rd, Nevada City, CA 95959Off Market
- $802,9003 bd2 ba1.6k sqft12862 Cement Hill Rd, Nevada City, CA 95959Off Market
- $699,0003 bd3 ba2.9k sqft13119 Cement Hill Rd, Nevada City, CA 95959Sold
Nearby schools
GreatSchools rating
- 7/10Seven Hills Intermediate SchoolGrades: 4-8Distance: 3.1 mi
- 7/10Nevada Union High SchoolGrades: 9-12Distance: 3.4 mi
- 6/10Deer Creek Elementary SchoolGrades: K-3Distance: 3.4 mi


Get pre-qualified for a loan
At Zillow Home Loans, we can pre-qualify you in as little as 5 minutes with no impact to your credit score.An equal housing lender. NMLS #10287.
- California
- Nevada County
- Nevada City
- 95959
- 13118 Cement Hill Rd
