Skip main navigation
Sold for $900,000
  • Listing Provided by: Pinnacle Real Estate Group
    Bought with: ROA California Inc
    $900,000

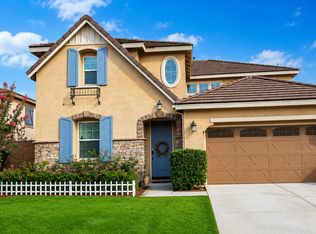
    13118 Chatham Dr, Rancho Cucamonga, CA 91739

    4beds
    2,417sqft
    Single Family Residence
    Built in 2016
    6,500 Square Feet Lot
    $890,000 Zestimate®
    $372/sqft
    $3,814 Estimated rent

    Home value

    $890,000

    $801,000 - $988,000

    $3,814/mo

    Zestimate® history
    Loading
    Loading...

    Owner options

    List your home for rent

    $3,814/mo

    Rent Zestimate®

    Find your next renter with Zillow Rental Manager. Plus, with online applications, you can quickly screen prospective tenants – for free.

    Learn more

    $3,814/mo

    Rent Zestimate®

    Refinance and save

    $5,792/mo

    Est. payment

    Refinancing to a lower rate could help reduce your monthly payments and save thousands over the life of the loan.

    See today's rates

    $5,792/mo

    Est. payment

    Explore your selling options

    Work with a Zillow partner agent

    Leverage their expertise and Zillow's premium Showcase listings to get your home seen by more buyers.

    Get started

    List with your own agent

    Get your home in front of millions of buyers by listing it on Zillow.

    Learn how to do it

    Sell it yourself

    Take full control of how buyers see your home on Zillow by listing For Sale by Owner (FSBO).

    List your home

    What's special

    New led lightsLow-maintenance private backyardExcellent floor planCeiling fans
    Stunning new remodeled home, fresh painting interior and exterior, new 8mm SPC flooring, new baseboard throughout the house, new LED lights, ceiling fans, and plantation shutters for the whole house. The property is a 2-story house with 2417 square feet of space, set on a 6500-square-foot flat lot in a gated community within the Etiwanda School District. It features 4 bedroom/3 bathrooms, 1 bedroom/1 full bathroom downstairs, an excellent floor plan, and one good-sized loft on the 2nd floor. The low-maintenance, private backyard is perfect for entertaining or relaxing, offering plenty of space for outdoor activities. Property tax is very low, 1.11% only. Low HOA with many amenities, including security patrols, a resort-style pool, spa, kids’ playground, and BBQ areas. Conveniently close to Ontario Mills, Victoria Gardens, shopping, dining, and Ontario International Airport, this home is also within an excellent school district! Come to view to make it your dream home!

    Zillow last checked:

    Listing updated:

    Listing Provided by:

    Hongbin Liu DRE #01955725 818-651-1266,

    Pinnacle Real Estate Group

    Bought with:

    Karen Zapien Nunez, DRE #02150612

    ROA California Inc

    Source: CRMLS,MLS#: AR25082789MLS LogoOriginating MLS: California Regional MLS

    Facts & features

    Interior

    Bedrooms & bathrooms
    • Bedrooms: 4
    • Bathrooms: 3
    • Full bathrooms: 3
    • Main level bathrooms: 1
    • Main level bedrooms: 1
    Bedroom
    • Features: Bedroom on Main Level
    Bathroom
    • Features: Full Bath on Main Level, Quartz Counters
    Kitchen
    • Features: Kitchen Island, Kitchen/Family Room Combo, Stone Counters, Walk-In Pantry
    Other
    • Features: Walk-In Closet(s)
    Pantry
    • Features: Walk-In Pantry
    Heating
    • Central, Forced Air, Natural Gas
    Cooling
    • Central Air
    Appliances
    • Included: Double Oven, Dishwasher, Electric Oven, Gas Cooktop, Range Hood, Tankless Water Heater, Dryer, Washer
    • Laundry: Laundry Room
    Features
    • Ceiling Fan(s), Granite Counters, Pantry, Quartz Counters, Bedroom on Main Level, Loft, Walk-In Pantry, Walk-In Closet(s)
    • Flooring: Tile, Vinyl
    • Windows: Double Pane Windows, Plantation Shutters
    • Has fireplace: Yes
    • Fireplace features: Family Room
    • Common walls with other units/homes: No Common Walls
    Interior area
    • Total interior livable area: 2,417 sqft

    Property

    Parking
    • Total spaces: 2
    • Parking features: Direct Access, Door-Single, Driveway, Garage Faces Front, Garage, Garage Door Opener
    • Attached garage spaces: 2
    Features
    • Levels: Two
    • Stories: 2
    • Entry location: Front
    • Patio & porch: Front Porch
    • Exterior features: Rain Gutters
    • Pool features: None, Association
    • Spa features: None
    • Fencing: Block
    • Has view: Yes
    • View description: Mountain(s), Neighborhood
    Lot
    • Size: 6,500 sqft
    • Features: 6-10 Units/Acre, Drip Irrigation/Bubblers, Lawn, Landscaped, Level, Rectangular Lot
    Details
    • Parcel number: 0229461170000
    • Special conditions: Standard

    Construction

    Type & style
    • Home type: SingleFamily
    • Architectural style: Contemporary
    • Property subtype: Single Family Residence
    Materials
    • Foundation: Slab
    Condition
    • Turnkey
    • New construction: No
    • Year built: 2016

    Utilities & green energy

    • Sewer: Public Sewer
    • Water: Public
    • Utilities for property: Cable Connected, Electricity Connected, Natural Gas Connected, Sewer Connected, Water Connected

    Community & neighborhood

    Security
    • Security features: Carbon Monoxide Detector(s), Fire Detection System, Fire Sprinkler System, Gated Community, Smoke Detector(s)
    Community
    • Community features: Curbs, Street Lights, Gated
    Location
    • Region: Rancho Cucamonga

    HOA & financial

    HOA
    • Has HOA: Yes
    • HOA fee: $125 monthly
    • Amenities included: Clubhouse, Meeting Room, Outdoor Cooking Area, Barbecue, Picnic Area, Playground, Pool
    • Association name: The Community Association at Corner Stone
    • Association phone: 909-981-4131

    Other

    Other facts
    • Listing terms: Cash,Cash to New Loan,Conventional,Cal Vet Loan,VA Loan

    Price history

    DateEventPrice
    6/5/2025Sold$900,000-0.9%$372/sqft
    Source: CRMLS #AR25082789 Report a problem
    5/31/2025Pending sale$908,000$376/sqft
    Source: CRMLS #AR25082789 Report a problem
    5/13/2025Contingent$908,000$376/sqft
    Source: CRMLS #AR25082789 Report a problem
    4/23/2025Price change$908,000+2.3%$376/sqft
    Source: CRMLS #AR25082789 Report a problem
    4/16/2025Listed for sale$888,000+54.3%$367/sqft
    Source: CRMLS #AR25082789 Report a problem
    6/24/2023Listing removed--
    Source: Zillow Rentals Report a problem
    6/16/2023Price change$3,800-1.3%$2/sqft
    Source: Zillow Rentals Report a problem
    6/4/2023Listed for rent$3,850$2/sqft
    Source: Zillow Rentals Report a problem
    6/30/2016Sold$575,500$238/sqft
    Source: Public Record Report a problem

    Public tax history

    YearProperty taxesTax assessment
    2025$7,712 -0.2%$680,843 +2%
    2024$7,727 +5.5%$667,493 +2%
    2023$7,323 +1.2%$654,405 +2%
    2022$7,239 +1.7%$641,574 +2%
    2021$7,120 +1.3%$628,995 +1%
    2020$7,029 +2.8%$622,545 +2%
    2019$6,838 +0.2%$610,338 +2%
    2018$6,824 +4.7%$598,371 +2%
    2017$6,518 $586,639 +871.2%
    2016$6,518 +717%$60,405 +1.5%
    2015$798 $59,498

    Find assessor info on the county website

    Neighborhood: 91739

    Nearby schools

    GreatSchools rating
    Schools provided by the listing agent
    • Elementary: Heritage
    • Middle: Heritage
    • High: Etiwanda

    Source: CRMLS. This data may not be complete. We recommend contacting the local school district to confirm school assignments for this home.

    Get a cash offer in 3 minutes
    Find out how much your home could sell for in as little as 3 minutes with a no-obligation cash offer.
    Estimated market value
    $890,000
    Get a cash offer in 3 minutes
    Find out how much your home could sell for in as little as 3 minutes with a no-obligation cash offer.
    Estimated market value
    $890,000