Skip main navigation
Off market
  • $322,100

    13118 Dakota Valley, San Antonio, TX 78254

    4beds
    2,330sqft
    Single Family Residence
    Built in 2015
    6,621 Square Feet Lot
    $322,100 Zestimate®
    $138/sqft
    $2,320 Estimated rent

    Home value

    $322,100

    $306,000 - $338,000

    $2,320/mo

    Zestimate® history
    Loading
    Loading...

    Owner options

    List your home for rent

    $2,320/mo

    Rent Zestimate®

    Find your next renter with Zillow Rental Manager. Plus, with online applications, you can quickly screen prospective tenants – for free.

    Learn more

    $2,320/mo

    Rent Zestimate®

    Refinance and save

    $2,722/mo

    Est. payment

    Refinancing to a lower rate could help reduce your monthly payments and save thousands over the life of the loan.

    See today's rates

    $2,722/mo

    Est. payment

    Explore your selling options

    Work with a Zillow partner agent

    Leverage their expertise and Zillow's premium Showcase listings to get your home seen by more buyers.

    Get started

    List with your own agent

    Get your home in front of millions of buyers by listing it on Zillow.

    Learn how to do it

    Sell it yourself

    Take full control of how buyers see your home on Zillow by listing For Sale by Owner (FSBO).

    List your home

    What's special

    Spacious loftLarge walk-in closetLarge windowsImpressive tray ceilingsWell-appointed kitchenModern kitchenGas line

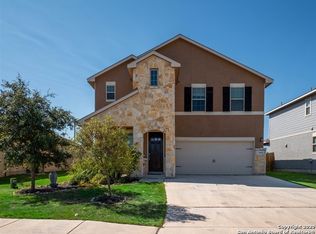
    Click the Virtual Tour link to view the 3D Tour. This stunning 4 bedroom, 2.1 bathroom property is located in a peaceful neighborhood, offering you the perfect mix of privacy and convenience. This home is packed with amazing features, including a split AC/Heater in the garage to keep your storage items comfortable, 3 car garage for extra storage or car space, tilt-in windows that make cleaning a breeze, a Vivint security system with outdoor cameras and electric door locks for peace of mind, a gas line on the back porch for grilling, and an Ecobee Smart Thermostat to help keep your energy bills low. As you step inside the house, you'll be greeted by a lovely dining room with impressive tray ceilings. The spacious living room boasts crown molding and large windows, letting in plenty of natural light. The modern kitchen is equipped with high-end stainless steel appliances, granite countertops, and a large kitchen island with a built in breakfast bar. You'll love cooking in this well-appointed kitchen that has everything you need to prepare your favorite meals. The luxurious primary bedroom is complete with a large walk-in closet and a spa-like ensuite bathroom. Look forward to utilizing the spacious loft that could be used as an office, playroom, or extra living space. The fenced in backyard is perfect for hot summer days, and a storage shed is ready for all your outdoor equipment. Don't forget to check out the neighborhood's sparkling pool with a fun splash pad and lovely walking trails.

    This property is not currently displayed as for sale or rent on Zillow. This may be different from what's on other websites or public sources.

    Zillow last checked:

    Listing updated:

    Listed by:

    Christopher Trimble TREC #627064 (210) 857-2777,

    Orchard Brokerage

    Source: LERA MLS,MLS#: 1675484MLS Logo

    Facts & features

    Interior

    Bedrooms & bathrooms
    • Bedrooms: 4
    • Bathrooms: 3
    • Full bathrooms: 2
    • 1/2 bathrooms: 1
    Primary bedroom
    • Features: Walk-In Closet(s), Ceiling Fan(s), Full Bath
    • Level: Upper
    • Area: 234
    • Dimensions: 13 x 18
    Bedroom 2
    • Area: 120
    • Dimensions: 10 x 12
    Bedroom 3
    • Area: 120
    • Dimensions: 10 x 12
    Bedroom 4
    • Area: 90
    • Dimensions: 9 x 10
    Primary bathroom
    • Features: Shower Only, Double Vanity
    • Area: 72
    • Dimensions: 8 x 9
    Dining room
    • Area: 96
    • Dimensions: 8 x 12
    Family room
    • Area: 220
    • Dimensions: 11 x 20
    Kitchen
    • Area: 152
    • Dimensions: 8 x 19
    Living room
    • Area: 196
    • Dimensions: 14 x 14
    Office
    • Area: 45
    • Dimensions: 5 x 9
    Heating
    • Central, Natural Gas
    Cooling
    • Ceiling Fan(s), Central Air
    Appliances
    • Included: Microwave, Range, Gas Cooktop, Dishwasher, Plumbed For Ice Maker, Gas Water Heater
    • Laundry: Upper Level, Laundry Room, Washer Hookup, Dryer Connection
    Features
    • Two Living Area, Separate Dining Room, Eat-in Kitchen, Two Eating Areas, Kitchen Island, Breakfast Bar, Loft, Utility Room Inside, All Bedrooms Upstairs, High Ceilings, Open Floorplan, Walk-In Closet(s), Ceiling Fan(s), Solid Counter Tops, Programmable Thermostat
    • Flooring: Carpet, Ceramic Tile
    • Windows: Window Coverings
    • Has basement: No
    • Has fireplace: No
    • Fireplace features: Not Applicable
    Interior area
    • Total structure area: 2,330
    • Total interior livable area: 2,330 sqft

    Property

    Parking
    • Total spaces: 3
    • Parking features: Three Car Garage, Attached
    • Attached garage spaces: 3
    Features
    • Levels: Two
    • Stories: 2
    • Patio & porch: Patio, Covered
    • Pool features: None, Community
    Lot
    • Size: 6,621 Square Feet
    • Features: Curbs, Sidewalks
    Details
    • Additional structures: Shed(s)
    • Parcel number: 182961790100

    Construction

    Type & style
    • Home type: SingleFamily
    • Architectural style: Traditional
    • Property subtype: Single Family Residence
    Materials
    • Stone, Stucco, Siding
    • Foundation: Slab
    • Roof: Composition
    Condition
    • Pre-Owned
    • New construction: No
    • Year built: 2015

    Utilities & green energy

    • Sewer: Sewer System
    • Water: Water System

    Community & HOA

    Community
    • Features: Clubhouse, Playground, Jogging Trails, Basketball Court
    • Security: Smoke Detector(s), Prewired, Carbon Monoxide Detector(s)
    • Subdivision: Talise De Culebra
    HOA
    • Has HOA: Yes
    • HOA fee: $500 annually
    • HOA name: ASSOCIA HILL COUNTRY
    Location
    • Region: San Antonio

    Financial & listing details

    • Price per square foot: $138/sqft
    • Tax assessed value: $330,640
    • Annual tax amount: $7,750
    • Price range: $350K - $322.1K
    • Date on market: 9/11/2025
    • Cumulative days on market: 90 days
    • Listing terms: Conventional,FHA,VA Loan,Cash
    • Road surface type: Paved, Asphalt

    Price history

    DateEventPrice
    7/14/2023Sold--
    Source: LERA MLS #1675484 Report a problem
    6/22/2023Pending sale$350,000$150/sqft
    Source: LERA MLS #1675484 Report a problem
    6/12/2023Contingent$350,000$150/sqft
    Source: LERA MLS #1675484 Report a problem
    6/10/2023Price change$350,000-2%$150/sqft
    Source: LERA MLS #1675484 Report a problem
    4/28/2023Price change$357,000-2.2%$153/sqft
    Source: LERA MLS #1675484 Report a problem
    4/12/2023Price change$365,000-2.7%$157/sqft
    Source: LERA MLS #1675484 Report a problem
    3/24/2023Listed for sale$375,000+10.3%$161/sqft
    Source: LERA MLS #1675484 Report a problem
    10/15/2021Sold--
    Source: LERA MLS #1559354 Report a problem
    9/14/2021Pending sale$340,000$146/sqft
    Source: LERA MLS #1559354 Report a problem
    9/12/2021Listed for sale$340,000+33.3%$146/sqft
    Source: LERA MLS #1559354 Report a problem
    7/29/2016Sold--
    Source: LERA MLS #1142148 Report a problem
    6/14/2016Price change$254,995-2.9%$109/sqft
    Source: Meritage Homes Report a problem
    3/12/2016Listed for sale$262,725$113/sqft
    Source: Meritage Homes Report a problem

    Public tax history

    YearProperty taxesTax assessment
    2025$7,572 -5.1%$330,640 -5.1%
    2024$7,980 +2.2%$348,500 +2.5%
    2023$7,809 -7.3%$340,000 0%
    2022$8,420 +31.5%$340,150 +23.6%
    2021$6,403 $275,200 +3.5%
    2020$6,403 +1%$265,870 +1.6%
    2019$6,339 $261,610 +3.8%
    2018$6,339 +4.1%$252,000 +2.9%
    2017$6,088 +108%$245,000 +124.8%
    2016$2,927 $109,000 +188.4%
    2015-- $37,800
    Find assessor info on the county website

    Neighborhood: 78254

    Nearby schools

    GreatSchools rating
    Schools provided by the listing agent
    • Elementary: Scarborough
    • Middle: Folks
    • High: Harlan Hs
    • District: Northside

    Source: LERA MLS. This data may not be complete. We recommend contacting the local school district to confirm school assignments for this home.

    Get a cash offer in 3 minutes
    Find out how much your home could sell for in as little as 3 minutes with a no-obligation cash offer.
    Estimated market value
    $322,100
    Get a cash offer in 3 minutes
    Find out how much your home could sell for in as little as 3 minutes with a no-obligation cash offer.
    Estimated market value
    $322,100