Spacious 5-Bedroom Home with Paid Solar in Victorville
Welcome to this beautifully maintained 3,444 sq. ft. two-story home in the heart of Victorville. Step inside to an elegant formal living and dining room with soaring ceilings and a grand staircase. The open kitchen features a center island, breakfast nook, and flows seamlessly into the family room with a cozy fireplace and built-in TV.
The luxurious master suite offers a private retreat with fireplace, balcony access, and views of the lush backyard. Upstairs you’ll also find a large loft, three additional bedrooms, and a full bath. A separate laundry room adds convenience.
Both front and back yards are fully landscaped with mature trees, greenery, and vines. The backyard is an entertainer’s dream with a custom fireplace and TV, enclosed spa with TV, and a greenhouse. The 3-car garage includes built-in storage. Best of all, the solar system is owned free and clear—providing the benefit of little to no electric bill.
Sold for $555,000
Listed by: First Team Real Estate-HighDes • Mathilde Kirkland • Contact: 760-881-3771
Bought with: Gold Coast Realty
$555,000
13118 Four Hills Way, Victorville, CA 92392
5beds
3,444sqft
Single Family Residence
Built in 2003
7,260 Square Feet Lot
$551,800 Zestimate®
$161/sqft
$3,466 Estimated rent
Home value
$551,800
$502,000 - $607,000
$3,466/mo
Zestimate® history
Owner options
List your home for rent
$3,466/mo
Rent Zestimate®
Find your next renter with Zillow Rental Manager. Plus, with online applications, you can quickly screen prospective tenants – for free.
$3,466/mo
Rent Zestimate®
Refinance and save
$3,511/mo
Est. payment
Refinancing to a lower rate could help reduce your monthly payments and save thousands over the life of the loan.
$3,511/mo
Est. payment
Explore your selling options
Work with a Zillow partner agent
Leverage their expertise and Zillow's premium Showcase listings to get your home seen by more buyers.
Get startedList with your own agent
Get your home in front of millions of buyers by listing it on Zillow.
Learn how to do itSell it yourself
Take full control of how buyers see your home on Zillow by listing For Sale by Owner (FSBO).
List your homeWhat's special
Large loftMature treesCustom fireplace and tvBalcony accessCenter islandOpen kitchenEnclosed spa with tv
Zillow last checked:
Listing updated:
Listed by:
Mathilde Kirkland DRE #00948195 7609643186,
First Team Real Estate-HighDes
Bought with:
Ryan Peterson, DRE #01784708
Gold Coast Realty
Source: CRMLS,MLS#: HD25208084 Originating MLS: California Regional MLS
Originating MLS: California Regional MLSFacts & features
Interior
Bedrooms & bathrooms
- Bedrooms: 5
- Bathrooms: 4
- Full bathrooms: 3
- 1/2 bathrooms: 1
- Main level bathrooms: 1
- Main level bedrooms: 1
Rooms
- Room types: Family Room, Kitchen, Laundry, Loft, Living Room, Primary Bathroom, Primary Bedroom, Dining Room
Primary bedroom
- Features: Primary Suite
Family room
- Features: Separate Family Room
Heating
- Central, Fireplace(s), Natural Gas, Solar
Cooling
- Central Air
Appliances
- Included: Dishwasher
- Laundry: Washer Hookup, Gas Dryer Hookup, Laundry Room
Features
- Breakfast Bar, Built-in Features, Balcony, Breakfast Area, Ceiling Fan(s), Cathedral Ceiling(s), Separate/Formal Dining Room, Loft, Primary Suite
- Windows: Blinds, Double Pane Windows
- Has fireplace: Yes
- Fireplace features: Family Room, Primary Bedroom
- Common walls with other units/homes: No Common Walls
Interior area
- Total interior livable area: 3,444 sqft
- Finished area below ground: 0
Property
Parking
- Total spaces: 6
- Parking features: Concrete, Door-Multi, Driveway, Garage Faces Front, Garage
- Attached garage spaces: 3
- Uncovered spaces: 3
Accessibility
- Accessibility features: None
Features
- Levels: Two
- Stories: 2
- Entry location: level
- Patio & porch: Concrete, Covered, Front Porch
- Pool features: None
- Has spa: Yes
- Spa features: Above Ground, Heated, See Remarks
- Has view: Yes
- View description: City Lights
Lot
- Size: 7,260 Square Feet
- Features: Landscaped, Sprinkler System
Details
- Additional structures: Greenhouse
- Parcel number: 3096471610000
- Zoning: R!
- Special conditions: Probate Listing
Construction
Type & style
- Home type: SingleFamily
- Property subtype: Single Family Residence
Materials
- Frame, Concrete, Stucco
- Foundation: Slab
- Roof: Concrete,Tile
Condition
- New construction: No
- Year built: 2003
Utilities & green energy
- Electric: Photovoltaics Seller Owned
- Sewer: Public Sewer
- Water: Public
- Utilities for property: Electricity Available, Natural Gas Available, Phone Available, Sewer Connected, Water Connected
Green energy
- Energy generation: Solar
Community & HOA
Community
- Features: Suburban
- Security: Closed Circuit Camera(s), Carbon Monoxide Detector(s), Smoke Detector(s)
Location
- Region: Victorville
Financial & listing details
- Price per square foot: $161/sqft
- Tax assessed value: $401,788
- Annual tax amount: $5,172
- Date on market: 9/11/2025
- Cumulative days on market: 128 days
- Listing terms: Cash,Conventional,FHA,Submit,VA Loan
- Road surface type: Paved
Price history
| Date | Event | Price |
|---|---|---|
| 2/26/2026 | Sold | $555,000-3.5%$161/sqft |
Source:  CRMLS #HD25208084 Report a problem CRMLS #HD25208084 Report a problem | ||
| 1/21/2026 | Contingent | $575,000$167/sqft |
Source: CRMLS #HD25208084 Report a problem | ||
| 9/23/2025 | Price change | $575,000-3.7%$167/sqft |
Source: CRMLS #HD25208084 Report a problem | ||
| 9/12/2025 | Listed for sale | $597,000+111%$173/sqft |
Source: CRMLS #HD25208084 Report a problem | ||
| 9/9/2003 | Sold | $283,000$82/sqft |
Source: Public Record Report a problem | ||
Public tax history
| Year | Property taxes | Tax assessment |
|---|---|---|
| 2025 | $5,172 +6.3% | $401,788 +2% |
| 2024 | $4,867 +1% | $393,910 +2% |
| 2023 | $4,820 +1.5% | $386,186 +2% |
| 2022 | $4,746 -5.3% | $378,614 +2% |
| 2021 | $5,011 +3.5% | $371,190 +3.4% |
| 2020 | $4,840 +3.3% | $359,100 +5% |
| 2019 | $4,687 +2.7% | $342,000 +6.1% |
| 2018 | $4,564 +7.3% | $322,400 +7.5% |
| 2017 | $4,252 | $299,900 +8% |
| 2016 | $4,252 +11.1% | $277,700 +8.5% |
| 2015 | $3,828 +3.1% | $256,000 +17.2% |
| 2014 | $3,712 | $218,500 +15% |
| 2013 | -- | $190,000 +5.4% |
| 2012 | -- | $180,300 |
| 2011 | -- | $180,300 |
| 2010 | -- | $180,300 -15% |
| 2009 | -- | $212,000 -30.7% |
| 2008 | -- | $305,886 +2% |
| 2007 | -- | $299,888 +2% |
| 2006 | -- | $294,008 +2% |
| 2005 | -- | $288,243 |
Find assessor info on the county website
Neighborhood: 92392
Nearby homes
- $537,4005 bd4 ba3.4k sqft13108 Four Hills Way, Victorville, CA 92392Off Market
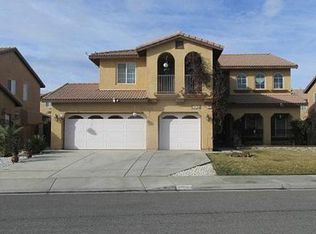
- $538,0005 bd4 ba3.4k sqft13126 Four Hills Way, Victorville, CA 92392Off Market
- $543,8005 bd4 ba3.4k sqft13115 Banning St, Victorville, CA 92392Off Market
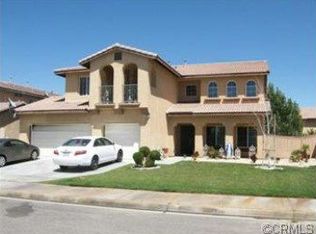
- $457,0004 bd2 ba2.2k sqft13103 Banning St, Victorville, CA 92392Off Market

- $508,7005 bd3 ba2.9k sqft13125 Banning St, Victorville, CA 92392Off Market
- $588,5005 bd3 ba3.4k sqft13100 Four Hills Way, Victorville, CA 92392Off Market
- $582,9005 bd4 ba3.4k sqft13136 Four Hills Way, Victorville, CA 92392Off Market
- $507,8005 bd3 ba2.9k sqft13119 Four Hills Way, Victorville, CA 92392Off Market
Nearby schools
GreatSchools rating
- 2/10Morgan/Kincaid Preparatory School Of Integrated StudiesGrades: K-5Distance: 0.2 mi
- 1/10Mesa Linda Middle SchoolGrades: 6-8Distance: 0.3 mi
- 3/10Silverado High SchoolGrades: 9-12Distance: 1.4 mi
Get a cash offer in 3 minutes
Find out how much your home could sell for in as little as 3 minutes with a no-obligation cash offer.
Estimated market value
$551,800
Get a cash offer in 3 minutes
Find out how much your home could sell for in as little as 3 minutes with a no-obligation cash offer.
Estimated market value
$551,800
- California
- San Bernardino County
- Victorville
- 92392
- 13118 Four Hills Way
Nearby cities
Nearby zip codes
Other Victorville Topics
