Skip main navigation
Sold for $400,000
  • $400,000

    13118 Furnace Mountain Rd, Lovettsville, VA 20180

    3beds
    1,065sqft
    Single Family Residence
    Built in 1955
    0.46 Acres Lot
    $410,100 Zestimate®
    $376/sqft
    $2,972 Estimated rent

    Home value

    $410,100

    $390,000 - $431,000

    $2,972/mo

    Zestimate® history
    Loading
    Loading...

    Owner options

    List your home for rent

    $2,972/mo

    Rent Zestimate®

    Find your next renter with Zillow Rental Manager. Plus, with online applications, you can quickly screen prospective tenants – for free.

    Learn more

    $2,972/mo

    Rent Zestimate®

    Refinance and save

    $2,419/mo

    Est. payment

    Refinancing to a lower rate could help reduce your monthly payments and save thousands over the life of the loan.

    See today's rates

    $2,419/mo

    Est. payment

    Explore your selling options

    Work with a Zillow partner agent

    Leverage their expertise and Zillow's premium Showcase listings to get your home seen by more buyers.

    Get started

    List with your own agent

    Get your home in front of millions of buyers by listing it on Zillow.

    Learn how to do it

    Sell it yourself

    Take full control of how buyers see your home on Zillow by listing For Sale by Owner (FSBO).

    List your home

    What's special

    Partially finished basementOpen-concept main levelUnique hammered copper countertopsGenerously sized garageAbundance of natural lightMature landscapingRustic hardwood floors
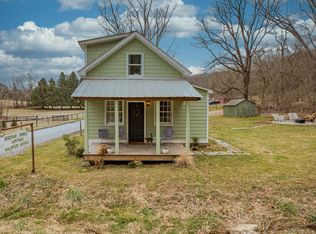
    Nestled in a peaceful country setting, this inviting home offers the perfect blend of rural charm and everyday convenience. Surrounded by mature landscaping and located just off a paved road for easy year-round access, the property is only minutes away from a local winery and distillery, ideal for weekend outings or entertaining guests. Moreover, the home is just minutes from the MARC Train, offering easy commuting to the city and beyond. Step inside to discover an open-concept main level highlighted by beautiful rustic hardwood floors and an abundance of natural light. The kitchen features a warm, open country feel with unique hammered copper countertops that add character and style. The sunroom/breakfast area is a standout space. Bathed in natural light, it’s the perfect spot to start your day, unwind with a book, or simply enjoy the changing seasons. Storage is no issue here, with plenty of closets throughout and an easily accessible attic that provides ample room for all your seasonal and extra items. The partially finished basement expands the living space and includes a spacious bathroom complete with a soaking tub, separate walk-in shower, and dual sinks. A large flexible room downstairs can be used as an additional bedroom, recreation room, or home office. This property includes a generously sized garage perfect for storage, hobbies, or working year-round. complete with a cozy woodstove to keep the space warm in all seasons. Whether you're a car enthusiast, craftsman, or just need extra space, this garage offers both functionality and comfort. This home offers a rare opportunity to enjoy a laid-back, country lifestyle without sacrificing modern comforts.

    Zillow last checked:

    Listing updated:

    Listed by:

    Mr. Randy Goetz 703-517-1770,

    Keller Williams Realty

    Bought with:

    Dana Ashlock, WVS210301403

    Samson Properties

    Source: Bright MLS,MLS#: VALO2103612MLS Logo

    Facts & features

    Interior

    Bedrooms & bathrooms
    • Bedrooms: 3
    • Bathrooms: 2
    • Full bathrooms: 2
    • Main level bathrooms: 1
    • Main level bedrooms: 2
    Basement
    • Area: 633
    Heating
    • Other, Heat Pump, Electric, Oil
    Cooling
    • Ductless, Electric
    Appliances
    • Included: Electric Water Heater
    • Laundry: In Basement
    Features
    • Attic, Soaking Tub, Bathroom - Walk-In Shower, Built-in Features, Breakfast Area, Open Floorplan
    • Flooring: Ceramic Tile, Concrete, Hardwood, Laminate
    • Basement: Connecting Stairway,Interior Entry,Partially Finished,Concrete
    • Has fireplace: No
    Interior area
    • Total structure area: 1,425
    • Total interior livable area: 1,065 sqft
    • Finished area above ground: 792
    • Finished area below ground: 273

    Property

    Parking
    • Total spaces: 1
    • Parking features: Covered, Garage Faces Front, Garage Faces Side, Detached, Driveway
    • Garage spaces: 1
    • Has uncovered spaces: Yes
    Accessibility
    • Accessibility features: None
    Features
    • Levels: Two
    • Stories: 2
    • Pool features: None
    Lot
    • Size: 0.46 Acres
    Details
    • Additional structures: Above Grade, Below Grade
    • Parcel number: 218161468000
    • Zoning: CR1
    • Special conditions: Standard

    Construction

    Type & style
    • Home type: SingleFamily
    • Architectural style: Ranch/Rambler
    • Property subtype: Single Family Residence
    Materials
    • Block
    • Foundation: Block
    • Roof: Asphalt
    Condition
    • New construction: No
    • Year built: 1955

    Utilities & green energy

    • Sewer: On Site Septic, Private Septic Tank
    • Water: Well

    Community & HOA

    Community
    • Subdivision: None Available
    HOA
    • Has HOA: No
    Location
    • Region: Lovettsville

    Financial & listing details

    • Price per square foot: $376/sqft
    • Tax assessed value: $320,210
    • Annual tax amount: $2,454
    • Date on market: 8/1/2025
    • Listing agreement: Exclusive Right To Sell
    • Ownership: Fee Simple

    Price history

    DateEventPrice
    10/14/2025Sold$400,000-4.5%$376/sqft
    Source: Bright MLS #VALO2103612 Report a problem
    10/11/2025Pending sale$419,000$393/sqft
    Source: Bright MLS #VALO2103612 Report a problem
    9/14/2025Contingent$419,000$393/sqft
    Source: Bright MLS #VALO2103612 Report a problem
    8/31/2025Price change$419,000-1.4%$393/sqft
    Source: Bright MLS #VALO2103612 Report a problem
    8/1/2025Listed for sale$425,000+84.8%$399/sqft
    Source: Bright MLS #VALO2103612 Report a problem
    10/31/2007Sold$230,000$216/sqft
    Source: Public Record Report a problem

    Public tax history

    YearProperty taxesTax assessment
    2025$2,578 +5%$320,210 +12.9%
    2024$2,454 +9.6%$283,700 +10.9%
    2023$2,239 -6.2%$255,890 -4.6%
    2022$2,388 +3.8%$268,330 +14.3%
    2021$2,300 +1.8%$234,680 +7.5%
    2020$2,259 $218,290 +14.4%
    2019$2,259 +3.2%$190,840 -5.4%
    2018$2,189 -2.2%$201,740 +1.4%
    2017$2,237 -0.4%$198,870 +6.6%
    2016$2,246 $186,640 +67.6%
    2015$2,246 +31.4%$111,370 +27.7%
    2014$1,709 -4.2%$87,200 -0.1%
    2013$1,784 $87,290
    2012-- --
    2011-- --
    2010-- --
    2009-- $148,800 -19.4%
    2008-- $184,700 +24.3%
    2007-- $148,600 -20.2%
    2006-- $186,100 +29.1%
    2005-- $144,200 -1.2%
    2004-- $146,000 +12.3%
    2003-- $130,000 +11.7%
    2002-- $116,400 +11.1%
    2001-- $104,800
    Find assessor info on the county website

    Neighborhood: 20180

    Nearby schools

    GreatSchools rating
    Schools provided by the listing agent
    • Elementary: Lovettsville
    • Middle: Harmony
    • High: Woodgrove
    • District: Loudoun County Public Schools

    Source: Bright MLS. This data may not be complete. We recommend contacting the local school district to confirm school assignments for this home.

    Get a cash offer in 3 minutes
    Find out how much your home could sell for in as little as 3 minutes with a no-obligation cash offer.
    Estimated market value
    $410,100
    Get a cash offer in 3 minutes
    Find out how much your home could sell for in as little as 3 minutes with a no-obligation cash offer.
    Estimated market value
    $410,100