Welcome to your dream home nestled on a tranquil cul-de-sac in the heart of Overland Park! This stunning two-story boasts an open concept design that is flooded with natural light! The heart of this home is the inviting kitchen featuring white cabinets, granite countertops, stainless appliances, and large island flowing into a generous-sized eating area that’s ideal for hosting. The formal dining room, and the flexible living room space complete the main level. Upstairs there is sensational and spacious primary suite complete with a relaxing primary bath featuring a free standing tub, oversized glass shower, and double vanities, plus a sizeable walk in closet. 3 additional spacious bedrooms offer convenient bathroom access, and walk in closets. Everyone will enjoy the comfort and privacy that this offers. Convenient bedroom level laundry is a huge bonus! The finished lower level provides versatile space for entertaining, play, or a cozy movie night. There is also a 4th full bath and plenty of storage space! With warm weather right around the corner, imagine summer days spent by the exquisite saltwater pool, offering a serene oasis right in your own backyard. This home has a convenient location near shopping and entertainment and is located in the award-winning Blue Valley school district. Other great perks are the 2-year-old HVAC system, and the pool is nearly new! It was completed late summer of 2022! Don't miss your chance to experience this amazing home- schedule your tour today!
Sold
Price Unknown
13118 Hadley St, Overland Park, KS 66213
4beds
3,908sqft
Single Family Residence
Built in 1995
0.37 Acres Lot
$711,500 Zestimate®
$--/sqft
$4,002 Estimated rent
Home value
$711,500
$662,000 - $768,000
$4,002/mo
Zestimate® history
Owner options
List your home for rent
$4,002/mo
Rent Zestimate®
Find your next renter with Zillow Rental Manager. Plus, with online applications, you can quickly screen prospective tenants – for free.
$4,002/mo
Rent Zestimate®
Refinance and save
Refinancing to a lower rate could help reduce your monthly payments and save thousands over the life of the loan.
Explore your selling options
Work with a Zillow partner agent
Leverage their expertise and Zillow's premium Showcase listings to get your home seen by more buyers.
Get startedList with your own agent
Get your home in front of millions of buyers by listing it on Zillow.
Learn how to do itSell it yourself
Take full control of how buyers see your home on Zillow by listing For Sale by Owner (FSBO).
List your homeWhat's special
Formal dining roomFree standing tubGranite countertopsGenerous-sized eating areaInviting kitchenDouble vanitiesFlooded with natural light
Zillow last checked:
Listing updated:
Listed by:
Cathy Claudell 816-728-1153,
Real Broker, LLC
Bought with:
Vince Walk, SP00234528
RE/MAX Realty Suburban Inc
Source: Heartland MLS as distributed by MLS GRID,MLS#: 2542604
Facts & features
Interior
Bedrooms & bathrooms
- Bedrooms: 4
- Bathrooms: 5
- Full bathrooms: 4
- 1/2 bathrooms: 1
Primary bedroom
- Features: Carpet, Ceiling Fan(s)
- Level: Second
- Dimensions: 20 x 18
Bedroom 2
- Features: Carpet, Ceiling Fan(s), Walk-In Closet(s)
- Level: Second
Bedroom 3
- Features: Carpet, Ceiling Fan(s), Walk-In Closet(s)
- Level: Second
Bedroom 4
- Features: Carpet, Ceiling Fan(s), Walk-In Closet(s)
- Level: Second
Primary bathroom
- Features: Ceramic Tiles, Walk-In Closet(s)
- Level: Second
Bathroom 2
- Features: Ceramic Tiles, Shower Only
- Level: Second
Bathroom 3
- Features: Shower Over Tub
- Level: Second
Bathroom 4
- Features: Ceramic Tiles, Shower Only
- Level: Lower
Dining room
- Features: All Carpet, All Drapes/Curtains, Built-in Features
- Level: Main
- Dimensions: 13 x 10
Other
- Features: Carpet
- Level: Lower
- Dimensions: 24 x 19
Great room
- Features: Built-in Features, Carpet, Fireplace
- Level: Main
- Dimensions: 23 x 16
Half bath
- Features: Ceramic Tiles
- Level: Main
Kitchen
- Features: Granite Counters, Kitchen Island
- Level: Main
- Dimensions: 12 x 13
Laundry
- Level: Second
Living room
- Features: All Carpet, All Drapes/Curtains
- Level: Main
- Dimensions: 13 x 13
Heating
- Forced Air
Cooling
- Electric
Appliances
- Included: Dishwasher, Built-In Electric Oven
- Laundry: Bedroom Level, Laundry Room
Features
- Ceiling Fan(s), Kitchen Island, Walk-In Closet(s)
- Flooring: Carpet, Ceramic Tile, Wood
- Windows: Window Coverings, Thermal Windows
- Basement: Daylight,Finished,Full
- Number of fireplaces: 1
- Fireplace features: Great Room
Interior area
- Total structure area: 3,908
- Total interior livable area: 3,908 sqft
- Finished area above ground: 3,208
- Finished area below ground: 700
Property
Parking
- Total spaces: 3
- Parking features: Attached, Garage Faces Front
- Attached garage spaces: 3
Features
- Patio & porch: Patio
- Has private pool: Yes
- Pool features: In Ground
- Fencing: Wood
Lot
- Size: 0.37 Acres
- Features: Cul-De-Sac
Details
- Additional structures: Shed(s)
- Parcel number: NP658200000035
Construction
Type & style
- Home type: SingleFamily
- Architectural style: Traditional
- Property subtype: Single Family Residence
Materials
- Frame
- Roof: Composition
Condition
- Year built: 1995
Utilities & green energy
- Sewer: Public Sewer
- Water: Public
Community & HOA
Community
- Subdivision: Lancaster Parkbridge
HOA
- Has HOA: Yes
- Amenities included: Pool
- Services included: Trash
- HOA fee: $600 monthly
- HOA name: Lancaster Brandon Place
Location
- Region: Overland Park
Financial & listing details
- Tax assessed value: $668,100
- Annual tax amount: $8,045
- Date on market: 4/11/2025
- Listing terms: Cash,Conventional,FHA,VA Loan
- Ownership: Private
Price history
| Date | Event | Price |
|---|---|---|
| 6/5/2025 | Sold | -- |
Source:  Heartland MLS as distributed by MLS GRID #2542604 Report a problem Heartland MLS as distributed by MLS GRID #2542604 Report a problem | ||
| 4/13/2025 | Pending sale | $650,000$166/sqft |
Source: Heartland MLS as distributed by MLS GRID #2542604 Report a problem | ||
| 4/11/2025 | Listed for sale | $650,000+31.3%$166/sqft |
Source: Heartland MLS as distributed by MLS GRID #2542604 Report a problem | ||
| 3/4/2021 | Sold | -- |
Source: Heartland MLS as distributed by MLS GRID #2255992 Report a problem | ||
| 1/3/2021 | Pending sale | $495,000$127/sqft |
Source: Heartland MLS as distributed by MLS GRID #2255992 Report a problem | ||
| 1/3/2021 | Listed for sale | $495,000$127/sqft |
Source: ReeceNichols - Leawood #2255992 Report a problem | ||
Public tax history
| Year | Property taxes | Tax assessment |
|---|---|---|
| 2025 | $7,895 -1.9% | $76,831 -1.6% |
| 2024 | $8,045 +10.4% | $78,062 +11.9% |
| 2023 | $7,284 +19.3% | $69,770 +21.3% |
| 2022 | $6,106 | $57,500 +15.1% |
| 2021 | -- | $49,956 +2.4% |
| 2020 | $5,487 | $48,772 +3% |
| 2019 | -- | $47,346 +3.8% |
| 2018 | -- | $45,609 +4.7% |
| 2017 | $5,200 +7.6% | $43,562 +7.7% |
| 2016 | $4,831 +3% | $40,446 +3.4% |
| 2015 | $4,690 +5.1% | $39,100 +6.9% |
| 2013 | $4,461 +5.8% | $36,582 +4.1% |
| 2012 | $4,218 +5.5% | $35,144 |
| 2010 | $4,000 +5.6% | $35,144 |
| 2009 | $3,789 -4.3% | $35,144 -4.3% |
| 2008 | $3,960 +0.3% | $36,731 -1.9% |
| 2007 | $3,950 +4.1% | $37,432 +2.2% |
| 2006 | $3,795 | $36,628 |
| 2005 | -- | $36,628 |
Find assessor info on the county website
Neighborhood: 66213
Nearby homes
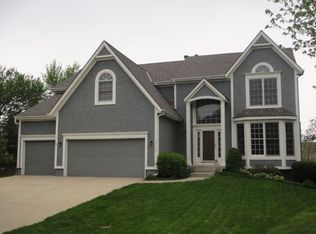
- $668,6004 bd5 ba4.1k sqft13122 Hadley St, Overland Park, KS 66213Off Market
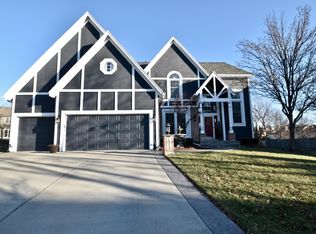
- $689,2004 bd4 ba4k sqft13113 Woodward St, Overland Park, KS 66213Off Market
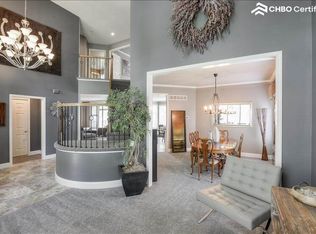
- $661,5004 bd4 ba2.9k sqft13114 Hadley St, Overland Park, KS 66213Off Market
- $661,7005 bd4 ba3.8k sqft13117 Woodward St, Overland Park, KS 66213Off Market
- $589,8004 bd3 ba3.1k sqft13109 Woodward St, Overland Park, KS 66213Off Market
- $--1 bd1 ba-- sqft13109 Woodward St #776F18CCB, Overland Park, KS 66213Off Market
- $--2 bd2 ba-- sqft13109 Woodward St #F320A52C6, Overland Park, KS 66213Off Market
- $--1 bd1 ba-- sqft13109 Woodward St #1, Overland Park, KS 66213Off Market
Nearby schools
GreatSchools rating
- 8/10Heartland Elementary SchoolGrades: K-5Distance: 0.4 mi
- 9/10Harmony Middle SchoolGrades: 6-8Distance: 1.7 mi
- 9/10Blue Valley Northwest High SchoolGrades: 9-12Distance: 1.1 mi
Schools provided by the listing agent
- Elementary: Heartland
- Middle: Harmony
- High: Blue Valley NW
Source: Heartland MLS as distributed by MLS GRID. This data may not be complete. We recommend contacting the local school district to confirm school assignments for this home.
Get a cash offer in 3 minutes
Find out how much your home could sell for in as little as 3 minutes with a no-obligation cash offer.
Estimated market value
$711,500
Get a cash offer in 3 minutes
Find out how much your home could sell for in as little as 3 minutes with a no-obligation cash offer.
Estimated market value
$711,500
- Kansas
- Johnson County
- Overland Park
- 66213
- 13118 Hadley St
Nearby cities
Nearby neighborhoods
Nearby zip codes
Other Overland Park Topics
