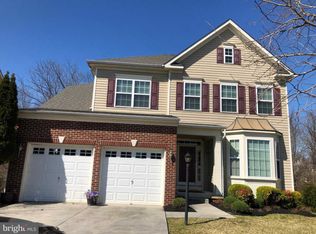
First-Time Buyers Had Cold Feet! Tucked against a county restoration area for added privacy, this classic brick-front Colonial offers the space, flexibility, and layout buyers are looking for, with an open main level, a finished lower-level apartment, and a backyard that feels private and peaceful. The main level features hardwood floors throughout and a layout that blends traditional rooms with an open floor plan. Formal living and dining rooms sit at the front of the home, while the kitchen and family room connect across the back, creating a comfortable everyday living space. The kitchen is finished with 42-inch cabinets with trim, granite counters, tile backsplash, under- and over-cabinet lighting, recessed lights, gas cooking, and a center island. Bay windows in the living room, office, and kitchen bring in great natural light, and the family room gas fireplace adds warmth and character. A main-level office provides the perfect work-from-home space. Step out from the kitchen onto the spacious deck overlooking trees and the fenced rear yard, offering a private setting that’s hard to find in a neighborhood location, as the property backs to a county restoration area. Upstairs you’ll find four generously sized bedrooms, including walk-in closets in two of them, along with the convenience of an upper-level laundry room. The spacious primary bedroom features its own ensuite bath, while a second full hall bath serves the additional bedrooms. Comfortable room sizes and a practical layout make the upper level work well for both everyday living and guests. The remodeled lower level adds exceptional flexibility and is set up as a complete one-bedroom apartment with its own living area, kitchen, full bath with Safe Step tub, washer and dryer, and a bright four-season room that opens to the patio, which is pre-wired for a hot tub. This space is ideal for extended family, guests, or anyone needing separate living space. Additional features include a two-car garage, fenced rear yard, LeafGuard gutter system, Vivint security system, solar panels, Flow-Tech anti-scale water system, radon mitigation system, air purifier connected to the HVAC, public water and sewer, gas heat, central air, and a 73-gallon water heater. Patio doors on both the main and lower levels have been recently replaced, and kitchen appliances are approximately seven years old. Enjoy living in the highly desirable Fairwood community with access to premier amenities including bike trails, walking and jogging paths, clubhouse, exercise facilities, pool, tot lot, playground, and tennis courts. Buyer to assume Solar Panel Agreement. Solar panels are leased (Purchase Power Agreement) through Sunrun. 10.5 years left on agreement. AUDIO/VISUAL SYSTEM IS IN USE.
Sold for $735,000
Street View
$735,000
13118 Lockwoods Progress Dr, Bowie, MD 20720
5beds
4,056sqft
Single Family Residence
Built in 2011
9,993 Square Feet Lot
$736,100 Zestimate®
$181/sqft
$4,988 Estimated rent
Home value
$736,100
$670,000 - $810,000
$4,988/mo
Zestimate® history
Owner options
List your home for rent
$4,988/mo
Rent Zestimate®
Find your next renter with Zillow Rental Manager. Plus, with online applications, you can quickly screen prospective tenants – for free.
$4,988/mo
Rent Zestimate®
Refinance and save
$4,759/mo
Est. payment
Refinancing to a lower rate could help reduce your monthly payments and save thousands over the life of the loan.
$4,759/mo
Est. payment
Explore your selling options
Work with a Zillow partner agent
Leverage their expertise and Zillow's premium Showcase listings to get your home seen by more buyers.
Get startedList with your own agent
Get your home in front of millions of buyers by listing it on Zillow.
Learn how to do itSell it yourself
Take full control of how buyers see your home on Zillow by listing For Sale by Owner (FSBO).
List your homeWhat's special
Finished lower-level apartmentFenced rear yardClassic brick-front colonialUpper-level laundry roomOpen main levelTwo-car garageSecond full hall bath
Zillow last checked:
Listing updated:
Listed by:
Deb Wade 443-274-1918,
RE/MAX Executive
Bought with:
Wellington Uzamere, SP102663
Allison James Estates & Homes
Source: Bright MLS,MLS#: MDPG2194580
Facts & features
Interior
Bedrooms & bathrooms
- Bedrooms: 5
- Bathrooms: 4
- Full bathrooms: 3
- 1/2 bathrooms: 1
- Main level bathrooms: 1
Basement
- Description: Percent Finished: 100.0
- Area: 1326
Heating
- Forced Air, Programmable Thermostat, Active Solar, Other, Natural Gas
Cooling
- Central Air, Ceiling Fan(s), ENERGY STAR Qualified Equipment, Programmable Thermostat, Solar On Grid, Other, Electric
Appliances
- Included: Air Cleaner, Microwave, Dishwasher, Disposal, Dryer, Energy Efficient Appliances, Exhaust Fan, Ice Maker, Self Cleaning Oven, Oven/Range - Gas, Refrigerator, Six Burner Stove, Stainless Steel Appliance(s), Cooktop, Washer, Water Heater, Solar Hot Water, Gas Water Heater
- Laundry: Upper Level
Features
- Air Filter System, Built-in Features, Breakfast Area, Ceiling Fan(s), Crown Molding, Entry Level Bedroom, Family Room Off Kitchen, Open Floorplan, Formal/Separate Dining Room, Eat-in Kitchen, Kitchen - Gourmet, Kitchen Island, Kitchen - Table Space, Pantry, Recessed Lighting, Soaking Tub, Store/Office, Bathroom - Tub Shower, Walk-In Closet(s), Other, Dry Wall
- Flooring: Hardwood, Ceramic Tile, Carpet, Other, Wood
- Doors: Sliding Glass
- Windows: Double Hung, Vinyl Clad, Bay/Bow
- Basement: Other
- Number of fireplaces: 1
- Fireplace features: Equipment, Glass Doors, Mantel(s)
Interior area
- Total structure area: 4,056
- Total interior livable area: 4,056 sqft
- Finished area above ground: 2,730
- Finished area below ground: 1,326
Property
Parking
- Total spaces: 4
- Parking features: Garage Faces Front, Concrete, Attached, Driveway, On Street, Off Street
- Attached garage spaces: 2
- Has uncovered spaces: Yes
- Details: Garage Sqft: 420
Accessibility
- Accessibility features: Other Bath Mod
Features
- Levels: Three
- Stories: 3
- Patio & porch: Brick, Deck, Enclosed, Patio, Porch
- Exterior features: Lighting, Flood Lights, Play Area, Play Equipment, Sidewalks, Sport Court, Street Lights, Tennis Court(s), Water Fountains, Water Falls, Other
- Pool features: Community
- Fencing: Back Yard
- Has view: Yes
- View description: Garden, Street, Trees/Woods
Lot
- Size: 9,993 Square Feet
- Features: Backs to Trees, Corner Lot, Cul-De-Sac, Front Yard, Landscaped, Level, No Thru Street, Open Lot, Rear Yard, SideYard(s), Wooded, Other, Unknown Soil Type
Details
- Additional structures: Above Grade, Below Grade
- Parcel number: 17073678539
- Zoning: LMXC
- Special conditions: Standard
- Other equipment: None, Intercom
Construction
Type & style
- Home type: SingleFamily
- Architectural style: Colonial
- Property subtype: Single Family Residence
Materials
- Vinyl Siding, Brick Front
- Foundation: Concrete Perimeter
- Roof: Shingle
Condition
- Excellent
- New construction: No
- Year built: 2011
Details
- Builder model: SUMMIT
- Builder name: SK HOMES
Utilities & green energy
- Electric: 120/240V, 200+ Amp Service, Circuit Breakers, Generator, Other
- Sewer: Public Sewer
- Water: Public
- Utilities for property: Fiber Optic
Community & HOA
Community
- Features: Pool
- Security: Carbon Monoxide Detector(s), Electric Alarm, Security System, Smoke Detector(s), Fire Sprinkler System
- Subdivision: Fairwood-phase 2-plat 10
HOA
- Has HOA: Yes
- Amenities included: Bike Trail, Clubhouse, Fitness Center, Jogging Path, Pool, Tennis Court(s), Tot Lots/Playground
- Services included: Common Area Maintenance, Management, Pool(s), Reserve Funds, Snow Removal
- HOA fee: $157 monthly
- HOA name: FAIRWOOD COMMUNITY ASSOCIATION
Location
- Region: Bowie
Financial & listing details
- Price per square foot: $181/sqft
- Tax assessed value: $605,800
- Annual tax amount: $8,400
- Date on market: 3/27/2026
- Listing agreement: Exclusive Right To Sell
- Listing terms: Cash,Conventional,FHA,VA Loan,Other
- Exclusions: 2 Shower Curtains; Lower-level Bedroom Drapes; Basement Fridge / Freezer.
- Ownership: Fee Simple
Price history
| Date | Event | Price |
|---|---|---|
| 5/7/2026 | Sold | $735,000$181/sqft |
Source:  Bright MLS #MDPG2194580 Report a problem Bright MLS #MDPG2194580 Report a problem | ||
| 4/9/2026 | Contingent | $735,000$181/sqft |
Source: Bright MLS #MDPG2194580 Report a problem | ||
| 4/2/2026 | Listed for sale | $735,000$181/sqft |
Source: Bright MLS #MDPG2194580 Report a problem | ||
| 3/31/2026 | Contingent | $735,000$181/sqft |
Source: Bright MLS #MDPG2194580 Report a problem | ||
| 3/27/2026 | Listed for sale | $735,000+15.7%$181/sqft |
Source: Bright MLS #MDPG2194580 Report a problem | ||
| 4/14/2021 | Listing removed | -- |
Source:  Long & Foster Broker Feed Report a problem Long & Foster Broker Feed Report a problem | ||
| 4/5/2021 | Listed for sale | $635,000+31.7%$157/sqft |
Source: Long & Foster Broker Feed #MDPG601894 Report a problem | ||
| 3/27/2018 | Sold | $482,000$119/sqft |
Source: Public Record Report a problem | ||
| 2/21/2018 | Pending sale | $482,000$119/sqft |
Source: Crofton/Ft. Meade #1004551801 Report a problem | ||
| 1/24/2018 | Price change | $482,000+0.5%$119/sqft |
Source: Crofton/Ft. Meade #1004551801 Report a problem | ||
| 1/22/2018 | Listed for sale | $479,500+12.6%$118/sqft |
Source: Keller Williams Flagship Of Maryland #1004551801 Report a problem | ||
| 6/13/2011 | Sold | $425,800$105/sqft |
Source: Public Record Report a problem | ||
Public tax history
| Year | Property taxes | Tax assessment |
|---|---|---|
| 2025 | $8,779 +47.9% | $565,300 +5.9% |
| 2024 | $5,934 +6.3% | $533,667 +6.3% |
| 2023 | $5,583 +6.7% | $502,033 +6.7% |
| 2022 | $5,231 +4.4% | $470,400 +4.4% |
| 2021 | $5,012 +4.6% | $450,733 +4.6% |
| 2020 | $4,793 -19.6% | $431,067 +7.4% |
| 2019 | $5,964 | $401,367 |
| 2018 | $5,964 -9.9% | $401,367 +2.6% |
| 2017 | $6,621 +1378.3% | $391,333 +2.6% |
| 2016 | $448 | $381,300 +2.4% |
| 2015 | $448 | $372,333 +2.5% |
| 2014 | $448 | $363,367 +2.5% |
| 2013 | -- | $354,400 |
| 2012 | -- | $354,400 +1032.3% |
| 2011 | -- | $31,300 -44.5% |
| 2010 | -- | $56,390 +17.3% |
| 2009 | -- | $48,056 +21% |
| 2008 | -- | $39,723 +26.5% |
| 2007 | -- | $31,390 +8.7% |
| 2006 | -- | $28,890 |
Find assessor info on the county website
Neighborhood: 20720
Nearby homes
- $751,7005 bd4 ba4k sqft13116 Lockwoods Progress Dr, Bowie, MD 20720Off Market
- $686,4004 bd3 ba2.6k sqft13120 Lockwoods Progress Dr, Bowie, MD 20720Off Market
- $647,900-- bd2 ba2.7k sqft13114 Lockwoods Progress Dr, Bowie, MD 20720Off Market
- $683,600-- bd2 ba2.8k sqft4310 Hatties Progress Dr, Bowie, MD 20720Off Market
- $637,400-- bd4 ba2.7k sqft13112 Lockwoods Progress Dr, Bowie, MD 20720Off Market
- $703,4004 bd3 ba2.8k sqft4312 Hatties Progress Dr, Bowie, MD 20720Off Market
- $772,0004 bd4 ba4.5k sqft13110 Lockwoods Progress Dr, Bowie, MD 20720Sold
- $674,2004 bd2 ba2.9k sqft4400 Hatties Progress Dr, Bowie, MD 20720Off Market
Nearby schools
GreatSchools rating
- 3/10Glenn Dale Elementary SchoolGrades: K-5Distance: 3 mi
- 2/10Thomas Johnson Middle SchoolGrades: 6-8Distance: 3.5 mi
- 3/10Duval High SchoolGrades: 9-12Distance: 4.3 mi
Schools provided by the listing agent
- Elementary: Glenn Dale
- Middle: Thomas Johnson
- High: Duval
- District: Prince George's County Public Schools
Source: Bright MLS. This data may not be complete. We recommend contacting the local school district to confirm school assignments for this home.
Get a cash offer in 3 minutes
Find out how much your home could sell for in as little as 3 minutes with a no-obligation cash offer.
Estimated market value
$736,100
Get a cash offer in 3 minutes
Find out how much your home could sell for in as little as 3 minutes with a no-obligation cash offer.
Estimated market value
$736,100
- Maryland
- Prince Georges County
- Bowie
- 20720
- 13118 Lockwoods Progress Dr
Nearby cities
Nearby neighborhoods
Nearby zip codes
Other Bowie Topics
