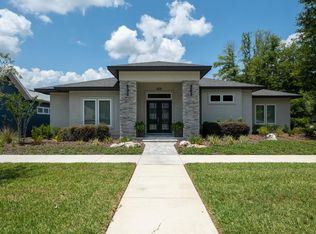
We welcome all realtors! Welcome to this stunning, beautiful custom-built Barry Bullard Home nestled in the charming golf cart-friendly Town of Tioga. This open floor plan 4-bedroom 3.5 bath home plus amazing flex room spans across 3202 square feet. This home sits at the end of a cul de sac on one of the few private roads in Tioga. The gourmet kitchen has a large island, downdraft gas cooktop, quartz countertops/back splash and spacious walk-in pantry. Luxurious first floor Master Suite with separate his/her walk-in closets and luxury bath featuring separate vanities, free standing soaking tub, and walk in shower with 2 shower heads. A second bedroom and or home office with bath also located on the first floor has its own private entrance. Family room features stack back sliding glass doors, opening to covered lanai and open courtyard; ventless gas fireplace with painted brick façade, built-in cabinets and shelving. Beautiful wide plank wood flooring throughout the entire downstairs. Upstairs you will find 2 bedrooms, 1bath and a spacious flex room that could be used for a playroom, movie room or second living room. The gorgeous travertine courtyard has a summer kitchen with gas grill and a decorative brick privacy wall for outdoor entertaining. This home features a tankless hot water heater, 2 zone high efficiency HVAC system and a two car garage with EV car charger. Completely fenced in private back yard with artificial turf. Neighborhood amenities include pickleball/tennis courts, clubhouse, community pool, playground, sand volleyball, basketball courts, walking trails, and the lovely Tioga Town Center with dining, shopping and Gainesville Health and Fitness. Option to purchase furnished. Option to temporarily lease back to seller Realtors welcome
Sold for $980,000
$980,000
13118 SW 8th Ln, Newberry, FL 32669
4beds
3,202sqft
Single Family Residence
Built in 2021
6,970 Square Feet Lot
$994,200 Zestimate®
$306/sqft
$4,083 Estimated rent
Home value
$994,200
$944,000 - $1.04M
$4,083/mo
Zestimate® history
Owner options
List your home for rent
$4,083/mo
Rent Zestimate®
Find your next renter with Zillow Rental Manager. Plus, with online applications, you can quickly screen prospective tenants – for free.
$4,083/mo
Rent Zestimate®
Refinance and save
$7,132/mo
Est. payment
Refinancing to a lower rate could help reduce your monthly payments and save thousands over the life of the loan.
$7,132/mo
Est. payment
Explore your selling options
Work with a Zillow partner agent
Leverage their expertise and Zillow's premium Showcase listings to get your home seen by more buyers.
Get startedList with your own agent
Get your home in front of millions of buyers by listing it on Zillow.
Learn how to do itSell it yourself
Take full control of how buyers see your home on Zillow by listing For Sale by Owner (FSBO).
List your homeWhat's special
Large islandBasketball courtsVentless gas fireplaceMovie roomOpen floor planSpacious flex roomCovered lanai
Zillow last checked:
Listing updated:
Listed by:
Ralph Harvey 855-456-4945,
LISTWITHFREEDOM.COM 855-456-4945
Bought with:
Paige Lunger, 3540394
ENGEL & VOLKERS GAINESVILLE
Source: Stellar MLS,MLS#: W7861758 Originating MLS: West Pasco
Originating MLS: West Pasco
Facts & features
Interior
Bedrooms & bathrooms
- Bedrooms: 4
- Bathrooms: 4
- Full bathrooms: 3
- 1/2 bathrooms: 1
Rooms
- Room types: Attic, Bonus Room, Den/Library/Office, Family Room, Media Room
Primary bedroom
- Features: Multiple Shower Heads, Split Vanities, Tub With Shower, Walk-In Closet(s)
- Level: First
- Dimensions: 28x15
Kitchen
- Features: Breakfast Bar, Built-In Shelving, Granite Counters, Pantry
- Level: First
- Dimensions: 30x20
Living room
- Features: Built-In Shelving
- Level: First
- Dimensions: 30x16
Heating
- Central, Electric
Cooling
- Central Air, Zoned
Appliances
- Included: Oven, Cooktop, Dishwasher, Disposal, Dryer, Freezer, Ice Maker, Microwave, Tankless Water Heater, Washer
- Laundry: Laundry Room
Features
- Built-in Features, Ceiling Fan(s), Eating Space In Kitchen, Living Room/Dining Room Combo, Open Floorplan, Sauna, Walk-In Closet(s)
- Flooring: Carpet, Hardwood
- Doors: French Doors, Outdoor Grill, Outdoor Kitchen
- Windows: Blinds, Window Treatments
- Has fireplace: Yes
- Fireplace features: Family Room, Gas
Interior area
- Total structure area: 3,954
- Total interior livable area: 3,202 sqft
Property
Parking
- Total spaces: 2
- Parking features: Alley Access, Circular Driveway, Driveway, Electric Vehicle Charging Station(s), Garage Door Opener, Guest, On Street
- Attached garage spaces: 2
- Has uncovered spaces: Yes
Features
- Levels: Two
- Stories: 2
- Exterior features: Outdoor Grill, Outdoor Kitchen
- Fencing: Fenced,Masonry,Vinyl
Lot
- Size: 6,970 Square Feet
- Dimensions: 118 x 60
Details
- Parcel number: 04333118413
- Zoning: PD
- Special conditions: None
Construction
Type & style
- Home type: SingleFamily
- Property subtype: Single Family Residence
Materials
- Cement Siding, Wood Frame
- Foundation: Slab
- Roof: Shingle
Condition
- New construction: No
- Year built: 2021
Utilities & green energy
- Sewer: Public Sewer
- Water: Public
- Utilities for property: Cable Available, Cable Connected, Fiber Optics, Natural Gas Available, Natural Gas Connected, Sewer Available, Sewer Connected, Sprinkler Recycled, Street Lights, Underground Utilities, Water Available, Water Connected
Community & HOA
Community
- Features: Fitness Center, Golf Carts OK, Park, Playground, Pool, Sidewalks
- Security: Closed Circuit Camera(s), Fire Alarm, Security Gate, Security Lights, Security System, Smoke Detector(s)
- Pet fee: $0 monthly
- Senior community: Yes
- Subdivision: TOWN OF TIOGA
HOA
- Has HOA: Yes
- Amenities included: Basketball Court, Clubhouse, Park, Pickleball Court(s), Playground, Pool, Tennis Court(s)
- Services included: Community Pool
- HOA fee: $165 monthly
- HOA name: Town of Tioga HOA
Location
- Region: Newberry
Financial & listing details
- Price per square foot: $306/sqft
- Tax assessed value: $690,585
- Annual tax amount: $12,626
- Date on market: 2/7/2024
- Cumulative days on market: 63 days
- Listing terms: Cash,Conventional,FHA
- Ownership: Fee Simple
- Total actual rent: 0
- Road surface type: Asphalt
Price history
| Date | Event | Price |
|---|---|---|
| 5/13/2024 | Sold | $980,000-1.1%$306/sqft |
Source:  Stellar MLS #W7861758 Report a problem Stellar MLS #W7861758 Report a problem | ||
| 4/10/2024 | Pending sale | $991,316$310/sqft |
Source: Stellar MLS #W7861758 Report a problem | ||
| 2/7/2024 | Listed for sale | $991,316+926.4%$310/sqft |
Source: Stellar MLS #W7861758 Report a problem | ||
| 7/30/2020 | Sold | $96,584$30/sqft |
Source: Public Record Report a problem | ||
Public tax history
| Year | Property taxes | Tax assessment |
|---|---|---|
| 2025 | $14,433 +12.8% | $690,585 +8% |
| 2024 | $12,793 +1.3% | $639,410 +3% |
| 2023 | $12,626 +2.9% | $620,786 +3% |
| 2022 | $12,274 +448.8% | $602,705 +555.1% |
| 2021 | $2,237 +23.2% | $92,000 +8.2% |
| 2020 | $1,815 -3.8% | $85,000 |
| 2019 | $1,886 | $85,000 |
Find assessor info on the county website
Neighborhood: 32669
Nearby homes
- $651,8003 bd3 ba2.1k sqft13136 SW 8th Ln, Newberry, FL 32669Off Market

- $767,5004 bd4 ba2.5k sqft13150 SW 8th Ln, Newberry, FL 32669Off Market
- $773,5004 bd3 ba2.5k sqft13150 8th Lane, Newberry, FL 32669Off Market
- $950,0004 bd3 ba2.9k sqft828 SW 131st St, Newberry, FL 32669Sold
- $660,0075,662 Square Feet852 SW 131st St, Newberry, FL 32669Off Market
- $980,9004 bd4 ba3.1k sqft876 SW 131st St, Newberry, FL 32669Off Market
- $672,6004 bd3 ba2.3k sqft13164 SW 8th Ln, Newberry, FL 32669Off Market
- $890,1004 bd4 ba2.7k sqft892 SW 131st St, Newberry, FL 32669Off Market
Nearby schools
GreatSchools rating
- 8/10Meadowbrook Elementary SchoolGrades: K-5Distance: 3.2 mi
- 7/10Kanapaha Middle SchoolGrades: 6-8Distance: 4.6 mi
- 6/10F. W. Buchholz High SchoolGrades: 9-12Distance: 5.4 mi
Schools provided by the listing agent
- Elementary: Meadowbrook Elementary School-AL
- Middle: Kanapaha Middle School-AL
- High: F. W. Buchholz High School-AL
Source: Stellar MLS. This data may not be complete. We recommend contacting the local school district to confirm school assignments for this home.
Get a cash offer in 3 minutes
Find out how much your home could sell for in as little as 3 minutes with a no-obligation cash offer.
Estimated market value
$994,200
Get a cash offer in 3 minutes
Find out how much your home could sell for in as little as 3 minutes with a no-obligation cash offer.
Estimated market value
$994,200
- Florida
- Alachua County
- Archer
- 32669
- 13118 SW 8th Ln
Nearby cities
Nearby zip codes
Other Archer Topics
