This charming two-story home in Southton offers a comfortable layout with 3 bedrooms and 2.5 baths. Inside, you'll find an open floor plan that combines the living and dining areas, creating a spacious and inviting atmosphere for everyday living and entertaining. The updated kitchen features modern finishes, while the dedicated home office includes built-in shelves and a desk-ideal for remote work or study. Luxury vinyl plank flooring runs throughout the home, adding durability and style, and the stained wood staircase adds a warm touch of character. Ceiling fans in every room help keep the home comfortable year-round. All bedrooms are located upstairs, along with a versatile loft that can serve as a second living area, game room, or flex space to suit your needs. The backyard offers a covered patio, a lush lawn with St. Augustine grass, and a privacy fence-perfect for relaxing or hosting get-togethers. Additional highlights include built-in overhead storage in the garage for your totes and seasonal items. Enjoy being close to a nearby park with easy access to I-37 for a quick commute. Schedule your tour today!
Sold
Price Unknown
13118 Stetson Trail, San Antonio, TX 78223
3beds
2,241sqft
Single Family Residence
Built in 2012
5,052 Square Feet Lot
$242,500 Zestimate®
$--/sqft
$2,174 Estimated rent
Home value
$242,500
$226,000 - $262,000
$2,174/mo
Zestimate® history
Owner options
List your home for rent
$2,174/mo
Rent Zestimate®
Find your next renter with Zillow Rental Manager. Plus, with online applications, you can quickly screen prospective tenants – for free.
$2,174/mo
Rent Zestimate®
Refinance and save
$228/mo
Est. payment
Refinancing to a lower rate could help reduce your monthly payments and save thousands over the life of the loan.
$228/mo
Est. payment
Explore your selling options
Work with a Zillow partner agent
Leverage their expertise and Zillow's premium Showcase listings to get your home seen by more buyers.
Get startedList with your own agent
Get your home in front of millions of buyers by listing it on Zillow.
Learn how to do itSell it yourself
Take full control of how buyers see your home on Zillow by listing For Sale by Owner (FSBO).
List your homeWhat's special
Versatile loftPrivacy fenceOpen floor planDedicated home officeBuilt-in shelvesCovered patioStained wood staircase
Zillow last checked:
Listing updated:
Listed by:
Lauren Seely TREC #707489 (210) 313-0542,
Redfin Corporation
Source: LERA MLS,MLS#: 1858666
Facts & features
Interior
Bedrooms & bathrooms
- Bedrooms: 3
- Bathrooms: 3
- Full bathrooms: 2
- 1/2 bathrooms: 1
Primary bedroom
- Features: Walk-In Closet(s), Ceiling Fan(s), Full Bath
- Level: Upper
- Area: 224
- Dimensions: 16 x 14
Bedroom 2
- Area: 132
- Dimensions: 11 x 12
Bedroom 3
- Area: 176
- Dimensions: 16 x 11
Primary bathroom
- Features: Tub/Shower Combo
- Area: 64
- Dimensions: 8 x 8
Dining room
- Area: 120
- Dimensions: 10 x 12
Kitchen
- Area: 144
- Dimensions: 12 x 12
Living room
- Area: 216
- Dimensions: 18 x 12
Office
- Area: 168
- Dimensions: 14 x 12
Heating
- Central, Electric
Cooling
- Ceiling Fan(s), Central Air
Appliances
- Included: Cooktop, Microwave, Disposal, Dishwasher, Vented Exhaust Fan, Electric Water Heater, ENERGY STAR Qualified Appliances
- Laundry: Lower Level, Laundry Room, Washer Hookup, Dryer Connection
Features
- One Living Area, Liv/Din Combo, Study/Library, Loft, All Bedrooms Upstairs, High Speed Internet, Ceiling Fan(s)
- Flooring: Carpet, Wood, Vinyl
- Has basement: No
- Attic: Access Only
- Number of fireplaces: 1
- Fireplace features: One
Interior area
- Total structure area: 2,241
- Total interior livable area: 2,241 sqft
Property
Parking
- Total spaces: 2
- Parking features: Two Car Garage, Garage Door Opener, Utility Area in Garage, Street Parking Only
- Garage spaces: 2
- Has uncovered spaces: Yes
Features
- Levels: Two
- Stories: 2
- Patio & porch: Patio
- Exterior features: Sprinkler System
- Pool features: None
- Fencing: Privacy
Lot
- Size: 5,052 Square Feet
- Features: Greenbelt, Street Gutters, Sidewalks, Streetlights, Fire Hydrant w/in 500'
Details
- Additional structures: Gazebo
- Parcel number: 166240110050
Construction
Type & style
- Home type: SingleFamily
- Property subtype: Single Family Residence
Materials
- Brick, Stone, Siding
- Foundation: Slab
- Roof: Composition
Condition
- Pre-Owned
- New construction: No
- Year built: 2012
Utilities & green energy
- Electric: CPS
- Sewer: SAWS
- Water: SAWS
- Utilities for property: Cable Available, City Garbage service
Community & HOA
Community
- Features: Playground, Jogging Trails, Cluster Mail Box, School Bus
- Security: Smoke Detector(s), Prewired
- Subdivision: Southton Ranch
HOA
- Has HOA: Yes
- HOA fee: $229 annually
- HOA name: SOUTHTON ASSOCIATION INC.
Location
- Region: San Antonio
Financial & listing details
- Tax assessed value: $276,240
- Annual tax amount: $6,126
- Date on market: 4/17/2025
- Cumulative days on market: 97 days
- Listing terms: Conventional,FHA,VA Loan,Cash
- Road surface type: Paved
Price history
| Date | Event | Price |
|---|---|---|
| 8/8/2025 | Sold | -- |
Source:  LERA MLS #1858666 Report a problem LERA MLS #1858666 Report a problem | ||
| 7/23/2025 | Pending sale | $255,000$114/sqft |
Source: LERA MLS #1858666 Report a problem | ||
| 7/17/2025 | Contingent | $255,000$114/sqft |
Source: LERA MLS #1858666 Report a problem | ||
| 7/7/2025 | Price change | $255,000-1.9%$114/sqft |
Source: LERA MLS #1858666 Report a problem | ||
| 6/28/2025 | Price change | $260,000-1.9%$116/sqft |
Source: LERA MLS #1858666 Report a problem | ||
| 6/11/2025 | Price change | $265,000-1.9%$118/sqft |
Source: LERA MLS #1858666 Report a problem | ||
| 5/16/2025 | Price change | $270,000-1.8%$120/sqft |
Source: LERA MLS #1858666 Report a problem | ||
| 5/1/2025 | Price change | $275,000-1.8%$123/sqft |
Source: LERA MLS #1858666 Report a problem | ||
| 4/17/2025 | Listed for sale | $280,000+48.5%$125/sqft |
Source: LERA MLS #1858666 Report a problem | ||
| 3/13/2019 | Sold | -- |
Source: LERA MLS #44006_1360758 Report a problem | ||
| 3/7/2019 | Pending sale | $188,500$84/sqft |
Source: Icon Realty #1360758 Report a problem | ||
| 1/27/2019 | Listed for sale | $188,500+1.9%$84/sqft |
Source: Icon Realty #1360758 Report a problem | ||
| 10/25/2018 | Listing removed | $185,000$83/sqft |
Source: Keller Williams Legacy #1339932 Report a problem | ||
| 9/21/2018 | Listed for sale | $185,000$83/sqft |
Source: Keller Williams Legacy #1339932 Report a problem | ||
| 6/28/2013 | Sold | -- |
Source: LERA MLS #993590 Report a problem | ||
Public tax history
| Year | Property taxes | Tax assessment |
|---|---|---|
| 2025 | $2,515 -42.7% | $276,240 +1.5% |
| 2024 | $4,392 -27.4% | $272,283 -2.3% |
| 2023 | $6,051 -1.7% | $278,830 +6.7% |
| 2022 | $6,154 +28.5% | $261,200 +27.7% |
| 2021 | $4,790 | $204,570 +4.4% |
| 2020 | $4,790 +9% | $195,900 +4.2% |
| 2019 | $4,395 | $188,070 +6.7% |
| 2018 | $4,395 +0.2% | $176,330 -1.4% |
| 2017 | $4,388 +1.6% | $178,890 +0% |
| 2016 | $4,319 +14.6% | $178,870 +7.1% |
| 2015 | $3,767 | $167,000 +9.6% |
| 2014 | $3,767 | $152,440 +111.9% |
| 2013 | -- | $71,950 |
Find assessor info on the county website
Neighborhood: 78223
Nearby homes
- $233,2003 bd2 ba2.2k sqft13122 Stetson Trl, San Antonio, TX 78223Off Market
- $211,9003 bd2 ba1.7k sqft13114 Stetson Trl, San Antonio, TX 78223Off Market
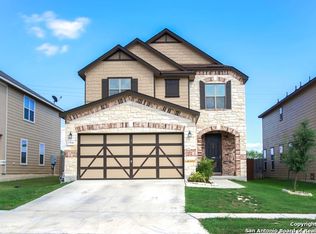
- $222,1003 bd2 ba2k sqft13110 Stetson Trl, San Antonio, TX 78223Off Market
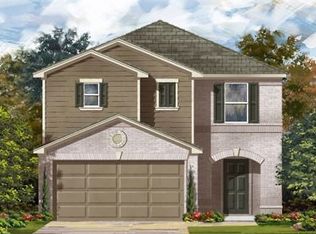
- $233,7004 bd3 ba2.2k sqft13126 Stetson Trl, San Antonio, TX 78223Off Market
- $234,1004 bd2 ba2.2k sqft4546 Wrangler Vw, San Antonio, TX 78223Off Market
- $244,5005 bd3 ba2.4k sqft13130 Stetson Trl, San Antonio, TX 78223Off Market
- $211,7003 bd3 ba1.5k sqft13106 Stetson Trl, San Antonio, TX 78223Off Market
- $230,8004 bd2 ba2.2k sqft4542 Wrangler Vw, San Antonio, TX 78223Off Market
Nearby schools
GreatSchools rating
- 3/10Harmony Elementary SchoolGrades: PK-5Distance: 2 mi
- 4/10Legacy Middle SchoolGrades: 6-8Distance: 5.4 mi
- 2/10East Central High SchoolGrades: 9-12Distance: 7.7 mi
Schools provided by the listing agent
- Elementary: Harmony
- Middle: Legacy
- High: East Central
- District: East Central I.S.D
Source: LERA MLS. This data may not be complete. We recommend contacting the local school district to confirm school assignments for this home.
Get a cash offer in 3 minutes
Find out how much your home could sell for in as little as 3 minutes with a no-obligation cash offer.
Estimated market value
$242,500
Get a cash offer in 3 minutes
Find out how much your home could sell for in as little as 3 minutes with a no-obligation cash offer.
Estimated market value
$242,500
- Texas
- Bexar County
- San Antonio
- 78223
- 13118 Stetson Trail
Nearby cities
Nearby neighborhoods
Nearby zip codes
Other San Antonio Topics
