Skip main navigation
Sold for $785,000
  • $785,000

    13118 W SANTA YNEZ Court, Sun City West, AZ 85375

    2beds
    3baths
    2,784sqft
    Single Family Residence
    Built in 2004
    0.28 Acres Lot
    $787,500 Zestimate®
    $282/sqft
    $3,915 Estimated rent

    Home value

    $787,500

    $740,000 - $843,000

    $3,915/mo

    Zestimate® history
    Loading
    Loading...

    Owner options

    List your home for rent

    $3,915/mo

    Rent Zestimate®

    Find your next renter with Zillow Rental Manager. Plus, with online applications, you can quickly screen prospective tenants – for free.

    Learn more

    $3,915/mo

    Rent Zestimate®

    Refinance and save

    $5,257/mo

    Est. payment

    Refinancing to a lower rate could help reduce your monthly payments and save thousands over the life of the loan.

    See today's rates

    $5,257/mo

    Est. payment

    Explore your selling options

    Work with a Zillow partner agent

    Leverage their expertise and Zillow's premium Showcase listings to get your home seen by more buyers.

    Get started

    List with your own agent

    Get your home in front of millions of buyers by listing it on Zillow.

    Learn how to do it

    Sell it yourself

    Take full control of how buyers see your home on Zillow by listing For Sale by Owner (FSBO).

    List your home

    What's special

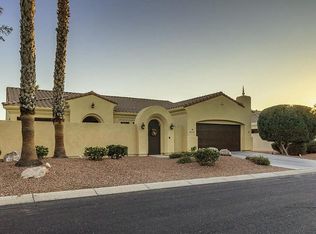
    Nestled in the majestic Active Adult Gated Community of Corte Bella, this luxurious Figueroa model home is now available for sale, inviting you to embrace a lifestyle marked by elegance and comfort. The home sweeps across 2,784 sq. ft. featuring 2 spacious bedroom suites with 2 well-appointed bathrooms, and separate guest powder room each reflecting a commitment to quality and design. As you approach the home, you're greeted by a stunning brick-paved driveway leading to a duo of custom entryways, one of which boasts a charming fountain, setting the stage for the grandeur within. The 3-car epoxy garage offers ample space for vehicles and storage. Step inside to discover a haven where every detail is meticulously designed for ultimate comfort and leisure. The great room's cozy fireplace invites you to relax, while the chef's kitchen is a culinary delight with granite countertops, upgraded cabinetry, a garbage compactor, recently updated appliances including a Microwave and Dishwasher in 2022, a large island, and high-end amenities including a gas range. Additional luxury features include a built-in fridge wine fridge, butler's pantry, and a generous walk-in pantry. The circular nook seating and updated fixtures enhance the home's allure, providing a perfect space for dining and gatherings. The primary suite is a retreat of its own, offering direct access to the patio and pool area, ensuring privacy and tranquility. The primary bathroom features a tiled snail shower with large soaking tub, crafted for a spa-like experience. The second suite impresses with a walk-in closet and updated bathroom fixtures. Outside, the resort-style pool with a waterfall, resurfaced bottom in 2022 and new rock wall, along with the spa, multiple patios, built-in BBQ, and lush landscaping create an outdoor oasis perfect for relaxation or entertaining. This home is not only a standout residence within Corte Bella but a remarkable opportunity to acquire a property where luxury meets lifestyle, ready to offer its new owners a sophisticated, comfortable living experience.

    Zillow last checked:

    Listing updated:

    Listed by:

    Eileen Gow egow@hsmove.com,

    HomeSmart,

    Eric S Gow 623-398-5073,

    HomeSmart

    Bought with:

    Kirk A DeSpain, SA626086000

    Call Realty, Inc.

    Source: ARMLS,MLS#: 6763359MLS Logo

    Facts & features

    Interior

    Bedrooms & bathrooms
    • Bedrooms: 2
    • Bathrooms: 3
    Heating
    • Natural Gas
    Cooling
    • Central Air
    Appliances
    • Included: Gas Cooktop
    Features
    • High Speed Internet, Granite Counters, Double Vanity, Eat-in Kitchen, Kitchen Island, Full Bth Master Bdrm, Separate Shwr & Tub
    • Flooring: Carpet, Laminate, Tile
    • Windows: Double Pane Windows
    • Has basement: No
    Interior area
    • Total structure area: 2,784
    • Total interior livable area: 2,784 sqft

    Property

    Parking
    • Total spaces: 3
    • Parking features: Direct Access, Attch'd Gar Cabinets
    • Garage spaces: 3
    Features
    • Stories: 1
    • Patio & porch: Covered, Patio
    • Exterior features: Built-in Barbecue
    • Has private pool: Yes
    • Has spa: Yes
    • Spa features: Private
    • Fencing: Wrought Iron
    Lot
    • Size: 0.28 Acres
    • Features: Sprinklers In Rear, Sprinklers In Front, Desert Back, Desert Front
    Details
    • Parcel number: 50353074
    • Lease amount: $0
    • Special conditions: Age Restricted (See Remarks)

    Construction

    Type & style
    • Home type: SingleFamily
    • Architectural style: Santa Barbara/Tuscan
    • Property subtype: Single Family Residence
    Materials
    • Stucco, Wood Frame, Painted
    • Roof: Tile
    Condition
    • Year built: 2004
    Details
    • Builder name: Figueora

    Utilities & green energy

    • Sewer: Private Sewer
    • Water: Pvt Water Company

    Community & HOA

    Community
    • Features: Golf, Pickleball, Gated, Community Spa Htd, Guarded Entry, Tennis Court(s), Biking/Walking Path, Fitness Center
    • Subdivision: CORTE BELLA COUNTRY CLUB PHASE 1 UNIT 1
    HOA
    • Has HOA: Yes
    • Services included: Maintenance Grounds, Street Maint
    • HOA fee: $680 quarterly
    • HOA name: Corte Bella C C
    • HOA phone: 623-328-5068
    Location
    • Region: Sun City West

    Financial & listing details

    • Price per square foot: $282/sqft
    • Tax assessed value: $581,700
    • Annual tax amount: $4,748
    • Date on market: 8/2/2025
    • Cumulative days on market: 116 days
    • Listing terms: Cash,Conventional,FHA,VA Loan
    • Ownership: Fee Simple

    Price history

    DateEventPrice
    4/6/2025Listing removed$2,999$1/sqft
    Source: ARMLS #6822401 Report a problem
    2/18/2025Listed for rent$2,999$1/sqft
    Source: ARMLS #6822401 Report a problem
    2/7/2025Sold$785,000-4.8%$282/sqft
    Source: ARMLS #6763359 Report a problem
    1/21/2025Pending sale$825,000$296/sqft
    Source: ARMLS #6763359 Report a problem
    10/2/2024Listed for sale$825,000$296/sqft
    Source: HomeSmart #6763359 Report a problem
    9/30/2024Contingent$825,000$296/sqft
    Source: HomeSmart #6763359 Report a problem
    9/27/2024Listed for sale$825,000+108.5%$296/sqft
    Source: ARMLS #6763359 Report a problem
    3/18/2005Sold$395,697$142/sqft
    Source: Public Record Report a problem

    Public tax history

    YearProperty taxesTax assessment
    2025$3,852 +21.8%$58,170 -7.9%
    2024$3,162 -2.4%$63,170 +39.6%
    2023$3,239 -28.8%$45,237 +0.9%
    2022$4,550 -3.4%$44,830 +6.1%
    2021$4,709 +3.7%$42,270 +3.6%
    2020$4,542 +3.8%$40,800 +6.7%
    2019$4,376 $38,230 +1.3%
    2018$4,376 -1.9%$37,750 +3.6%
    2017$4,459 +10.2%$36,430 +5.5%
    2016$4,046 +9.2%$34,530 +7.9%
    2015$3,705 $32,000 +9.7%
    2014-- $29,160 +8.7%
    2013-- $26,820 -0.5%
    2012-- $26,950 -10%
    2011-- $29,950 -5.8%
    2010-- $31,800 -8.4%
    2009-- $34,730 -9.2%
    2008-- $38,250 -6.1%
    2007-- $40,750 +76.4%
    2006-- $23,100 +351.2%
    2005-- $5,120
    Find assessor info on the county website

    Neighborhood: 85375

    Nearby schools

    GreatSchools rating
    Schools provided by the listing agent
    • District: Peoria Unified School District

    Source: ARMLS. This data may not be complete. We recommend contacting the local school district to confirm school assignments for this home.

    Get a cash offer in 3 minutes
    Find out how much your home could sell for in as little as 3 minutes with a no-obligation cash offer.
    Estimated market value
    $787,500
    Get a cash offer in 3 minutes
    Find out how much your home could sell for in as little as 3 minutes with a no-obligation cash offer.
    Estimated market value
    $787,500