Skip main navigation
Off market
  • $535,400

    13118 Wellford Dr, Beltsville, MD 20705

    5beds
    2,538sqft
    Detached
    Built in 1965
    0.3 Acres Lot
    $535,400 Zestimate®
    $211/sqft
    $3,571 Estimated rent

    Home value

    $535,400

    $509,000 - $562,000

    $3,571/mo

    Zestimate® history
    Loading
    Loading...

    Owner options

    List your home for rent

    $3,571/mo

    Rent Zestimate®

    Find your next renter with Zillow Rental Manager. Plus, with online applications, you can quickly screen prospective tenants – for free.

    Learn more

    $3,571/mo

    Rent Zestimate®

    Refinance and save

    $3,415/mo

    Est. payment

    Refinancing to a lower rate could help reduce your monthly payments and save thousands over the life of the loan.

    See today's rates

    $3,415/mo

    Est. payment

    Explore your selling options

    Work with a Zillow partner agent

    Leverage their expertise and Zillow's premium Showcase listings to get your home seen by more buyers.

    Get started

    List with your own agent

    Get your home in front of millions of buyers by listing it on Zillow.

    Learn how to do it

    Sell it yourself

    Take full control of how buyers see your home on Zillow by listing For Sale by Owner (FSBO).

    List your home

    What's special

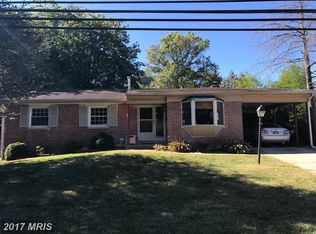
    Fantastic updated 5 bedroom, 3 full bath home on large and gorgeous lot in quiet community.The beauty of this home begins outside with a tailored brick and siding exterior, front porch, attached carport, large patio and expert landscaping with lush and level yard with 2 gardener's sheds. Inside a bright open floor plan, fresh neutral paint, rich refinished hardwood floors and an updated kitchen and baths are only some of the features making this home a gem; while updates including roof, windows, HVAC and more make it move in ready! An open foyer with warm hardwood flooring welcomes you and ushers into the open living room and dining room featuring a wall of windows, shimmering crystal chandelier and plenty of space for entertaining both formal and casual occasions. The charming updated kitchen is sure to please with wood beamed ceilings, earth toned tile flooring, an abundance of wood cabinetry, upgraded granite countertops and new quality stainless steel appliances including a built-in microwave, gas range and French door refrigerator. The breakfast area with bay window offering views of the lush fenced rear yard encircled by mature trees is the perfect spot for daily dining. Hardwood floors continue down the hall where you will find 4 bright and cheerful bedrooms including the master bedroom with a private updated bath with furniture style vanity, arched mirror, updated lighting and step in shower. The hall bath has been updated to perfection with a granite topped vanity, sleek lighting, tub shower combo and custom tile with inlay. The walk out lower level with a private rear entrance has space for a multitude of activities to meet the demands of your lifestyle with a large family room with brick wood burning fireplace, 2nd kitchen, 5th bedroom, den, full bath, laundry room, walk in closet and loads of storage! All this in a fantastic location just minutes to schools, parks, shopping, dining and entertainment and easy access to major commuter routes! Don't miss this fabulous home!

    This property is not currently displayed as for sale or rent on Zillow. This may be different from what's on other websites or public sources.
    Facts & features

    Interior

    Bedrooms & bathrooms
    • Bedrooms: 5
    • Bathrooms: 3
    • Full bathrooms: 3
    Heating
    • Forced air
    Cooling
    • Central
    Appliances
    • Included: Dishwasher, Dryer, Garbage disposal
    Features
    • Walk-In Closet(s), Dining Area, Exposed Beams, Open Floorplan, 2nd Kitchen, Entry Level Bedroom, Master Bath(s), Combination Dining/Living, Breakfast Area, Upgraded Countertops, Kitchen - Table Space, Family Room Off Kitchen, Stall Shower
    • Flooring: Hardwood
    • Basement: Partially finished
    • Has fireplace: Yes
    Interior area
    • Total interior livable area: 2,538 sqft
    • Finished area below ground: 1222

    Property

    Parking
    • Total spaces: 1
    • Parking features: Carport, Garage - Attached
    Features
    • Exterior features: Vinyl, Brick
    • Has view: Yes
    • View description: Water
    • Has water view: Yes
    • Water view: Water
    Lot
    • Size: 0.3 Acres
    Details
    • Parcel number: 010068965
    • Special conditions: Standard

    Construction

    Type & style
    • Home type: SingleFamily
    • Architectural style: Conventional
    • Property subtype: Detached
    Materials
    • Frame
    • Roof: Shake / Shingle
    Condition
    • Year built: 1965

    Community & HOA

    Location
    • Region: Beltsville

    Financial & listing details

    • Price per square foot: $211/sqft
    • Tax assessed value: $456,900
    • Annual tax amount: $7,189

    Price history

    DateEventPrice
    1/31/2020Sold$355,000-3.8%$140/sqft
    Source: Public Record Report a problem
    11/27/2019Pending sale$369,000$145/sqft
    Source: Keller Williams Chantilly Ventures LLC #MDPG551412 Report a problem
    11/19/2019Listed for sale$369,000-2.9%$145/sqft
    Source: Keller Williams Chantilly Ventures LLC #MDPG551412 Report a problem
    11/1/2019Listing removed$379,900$150/sqft
    Source: RE/MAX Excellence Realty #MDPG535090 Report a problem
    8/8/2019Listed for sale$379,900$150/sqft
    Source: RE/MAX Excellence Realty #MDPG535090 Report a problem
    8/5/2019Pending sale$379,900$150/sqft
    Source: RE/MAX Excellence Realty #MDPG535090 Report a problem
    7/5/2019Price change$379,900-2.3%$150/sqft
    Source: RE/MAX Excellence Realty #MDPG535090 Report a problem
    6/14/2019Price change$389,000+1%$153/sqft
    Source: Long & Foster Real Estate, Inc. #MDPG531592 Report a problem
    6/7/2019Price change$385,000-1%$152/sqft
    Source: Long & Foster Real Estate, Inc. #MDPG531592 Report a problem
    5/2/2019Price change$389,000-2.5%$153/sqft
    Source: Long & Foster Real Estate, Inc. #MDPG531592 Report a problem
    3/7/2019Listed for sale$399,000+149.4%$157/sqft
    Source: Long & Foster Real Estate, Inc. #MDPG502154 Report a problem
    3/26/1997Sold$159,990$63/sqft
    Source: Public Record Report a problem

    Public tax history

    YearProperty taxesTax assessment
    2025$7,189 +58.4%$456,900 +11.9%
    2024$4,540 +13.5%$408,233 +13.5%
    2023$3,998 +15.7%$359,567 +15.7%
    2022$3,457 $310,900
    2021$3,457 $310,900
    2020$3,457 -22.1%$310,900 +4.1%
    2019$4,439 $298,700
    2018$4,439 +7.4%$298,700 +7.4%
    2017$4,134 +8.3%$278,200 +8%
    2016$3,819 $257,700 +2%
    2015$3,819 $252,667 +2%
    2014$3,819 $247,633 +2.1%
    2013-- $242,600
    2012-- $242,600
    2011-- $242,600 -36.5%
    2010-- $381,870 +13.4%
    2009-- $336,812 +9.4%
    2008-- $307,823 +24.8%
    2007-- $246,700 +10.7%
    2006-- $222,862 +12%
    2005-- $199,026 +13.6%
    2004-- $175,190
    2003-- $175,190 +6.4%
    2002-- $164,656 +14.7%
    2001-- $143,590
    Find assessor info on the county website

    Neighborhood: 20705

    Nearby schools

    GreatSchools rating
    Schools provided by the listing agent
    • Elementary: CALVERTON
    • Middle: MARTIN LUTHER KING JR.
    • High: HIGH POINT
    • District: PRINCE GEORGE'S COUNTY PUBLIC SCHOOLS

    Source: The MLS. This data may not be complete. We recommend contacting the local school district to confirm school assignments for this home.

    Get a cash offer in 3 minutes
    Find out how much your home could sell for in as little as 3 minutes with a no-obligation cash offer.
    Estimated market value
    $535,400
    Get a cash offer in 3 minutes
    Find out how much your home could sell for in as little as 3 minutes with a no-obligation cash offer.
    Estimated market value
    $535,400