Accepting back up offers. Capture the beauty of this absolutely stunning, one-of-a-kind residence in the gated community of Bridgewater in Lakewood Ranch. This exceptional fully-upgraded home offers 6 bedrooms 4.5 bathrooms, 2 separate garages, and all of the features needed to make this home the epitome of luxury living. The gourmet kitchen was custom built featuring Jenn-Air appliances, an oversized island, a commercial grade cooking range/hood system, built-in dual ovens, built-in microwave, built in coffee/espresso machine, and upgraded shaker cabinets. Crown molding and wall paneling decorate the walls in the entire home, luxury vinyl plank and engineered hardwood floors found throughout. The family room and the upstairs loft both feature custom media built-ins making them the perfect areas to sit back and relax with the family. Walk into the in-law suite either through the private entrance out front, or through the other side of the home, only to see floor to ceiling luxury black paneling in the media room, a custom built luxury bar and island for entertaining guests, and a game room perfect for all ages. The home is located in a private corner lot on a cul-de-sac, with only neighbors to the west and backs up to a private preserve and large open land to the north. Don’t forget to enjoy stepping outside & lounging in the modern infinity pool and spa, or relax at the custom built outdoor kitchen/bar before using the built-in natural gas grill for your backyard barbecues. Beautiful professional landscaping and landscape lights surround the home making it stunning at all times of the day. Amazing location with A-rated Lakewood Ranch schools and close to all the shopping, restaurants, and beaches. Don’t miss this spectacular home!
Sold for $1,250,000
$1,250,000
13119 BELKNAP PLACE, BRADENTON, FL 34211
6beds
3,993sqft
Single Family Residence
Built in 2014
10,263 Square Feet Lot
$1,146,100 Zestimate®
$313/sqft
$7,292 Estimated rent
Home value
$1,146,100
$1.08M - $1.21M
$7,292/mo
Zestimate® history
Owner options
List your home for rent
$7,292/mo
Rent Zestimate®
Find your next renter with Zillow Rental Manager. Plus, with online applications, you can quickly screen prospective tenants – for free.
$7,292/mo
Rent Zestimate®
Refinance and save
$8,562/mo
Est. payment
Refinancing to a lower rate could help reduce your monthly payments and save thousands over the life of the loan.
$8,562/mo
Est. payment
Explore your selling options
Work with a Zillow partner agent
Leverage their expertise and Zillow's premium Showcase listings to get your home seen by more buyers.
Get startedList with your own agent
Get your home in front of millions of buyers by listing it on Zillow.
Learn how to do itSell it yourself
Take full control of how buyers see your home on Zillow by listing For Sale by Owner (FSBO).
List your homeWhat's special
Zillow last checked:
Listing updated:
Listed by:
Gina Cappelluti 847-693-8878,
PREFERRED SHORE LLC 941-999-1179
Bought with:
Carolyn Carino, LLC, 3352543
KELLER WILLIAMS ON THE WATER S
Source: Stellar MLS,MLS#: N6131690 Originating MLS: Sarasota - Manatee
Originating MLS: Sarasota - Manatee
Facts & features
Interior
Bedrooms & bathrooms
- Bedrooms: 6
- Bathrooms: 5
- Full bathrooms: 4
- 1/2 bathrooms: 1
Rooms
- Room types: Bonus Room, Den/Library/Office, Family Room, Loft
Other
- Level: First
Primary bedroom
- Features: Walk-In Closet(s)
- Level: Second
- Dimensions: 19x16
Bedroom 2
- Features: Walk-In Closet(s)
- Level: Second
- Dimensions: 13x10
Bedroom 3
- Features: Built-in Closet
- Level: Second
- Dimensions: 13x10
Bedroom 4
- Features: Built-in Closet
- Level: Second
- Dimensions: 13x10
Bedroom 5
- Features: Built-in Closet
- Level: Second
- Dimensions: 13x10
Dinette
- Level: First
- Dimensions: 11x8
Dining room
- Level: First
- Dimensions: 13x12
Great room
- Level: First
- Dimensions: 20x18
Kitchen
- Level: First
- Dimensions: 15x11
Loft
- Level: Second
- Dimensions: 18x13
Media room
- Level: First
- Dimensions: 26x13
Heating
- Electric, Natural Gas
Cooling
- Central Air
Appliances
- Included: Bar Fridge, Oven, Cooktop, Dishwasher, Disposal, Dryer, Exhaust Fan, Microwave, Range, Refrigerator, Tankless Water Heater, Water Filtration System, Water Softener
- Laundry: Laundry Room, Upper Level
Features
- Built-in Features, Ceiling Fan(s), Chair Rail, Crown Molding, Eating Space In Kitchen, Open Floorplan, Pest Guard System, Thermostat, Tray Ceiling(s), Walk-In Closet(s), Wet Bar, In-Law Floorplan
- Flooring: Ceramic Tile, Engineered Hardwood, Luxury Vinyl
- Doors: Outdoor Kitchen, Sliding Doors
- Windows: Blinds, Window Treatments, Hurricane Shutters
- Has fireplace: Yes
- Fireplace features: Electric, Family Room
Interior area
- Total structure area: 3,993
- Total interior livable area: 3,993 sqft
Property
Parking
- Total spaces: 3
- Parking features: Garage - Attached
- Attached garage spaces: 3
Features
- Levels: Two
- Stories: 2
- Patio & porch: Covered, Enclosed
- Exterior features: Irrigation System, Lighting, Outdoor Kitchen, Rain Gutters, Sidewalk
- Has private pool: Yes
- Pool features: Child Safety Fence, Heated, In Ground, Salt Water, Screen Enclosure, Tile
- Has spa: Yes
- Spa features: Heated, In Ground
Lot
- Size: 10,263 Square Feet
- Features: Corner Lot, Cul-De-Sac, Landscaped, Oversized Lot
Details
- Parcel number: 579923959
- Zoning: PDMU/A
- Special conditions: None
Construction
Type & style
- Home type: SingleFamily
- Architectural style: Mediterranean
- Property subtype: Single Family Residence
Materials
- Block, Stucco
- Foundation: Slab
- Roof: Tile
Condition
- New construction: No
- Year built: 2014
Utilities & green energy
- Sewer: Public Sewer
- Water: Public
- Utilities for property: Electricity Available, Natural Gas Available
Community & HOA
Community
- Features: Gated Community - No Guard, Golf Carts OK, Irrigation-Reclaimed Water, Park, Playground, Sidewalks
- Pet fee: $0 monthly
- Subdivision: BRIDGEWATER PH I AT LAKEWOOD RANCH
HOA
- Has HOA: Yes
- Amenities included: Gated
- Services included: Maintenance Grounds
- HOA fee: $355 monthly
- HOA name: ICON Management
Location
- Region: Bradenton
Financial & listing details
- Price per square foot: $313/sqft
- Tax assessed value: $1,023,051
- Annual tax amount: $8,792
- Date on market: 3/8/2024
- Cumulative days on market: 75 days
- Ownership: Fee Simple
- Total actual rent: 0
- Electric utility on property: Yes
- Road surface type: Paved
Price history
| Date | Event | Price |
|---|---|---|
| 6/25/2024 | Sold | $1,250,000-3.8%$313/sqft |
Source:  Stellar MLS #N6131690 Report a problem Stellar MLS #N6131690 Report a problem | ||
| 5/23/2024 | Pending sale | $1,300,000$326/sqft |
Source: Stellar MLS #N6131690 Report a problem | ||
| 5/6/2024 | Price change | $1,300,000-3.7%$326/sqft |
Source: Stellar MLS #N6131690 Report a problem | ||
| 4/12/2024 | Price change | $1,350,000-3.2%$338/sqft |
Source: Stellar MLS #N6131690 Report a problem | ||
| 3/22/2024 | Price change | $1,395,000-3.8%$349/sqft |
Source: Stellar MLS #N6131690 Report a problem | ||
| 3/8/2024 | Listed for sale | $1,450,000+204.4%$363/sqft |
Source: Stellar MLS #N6131690 Report a problem | ||
| 12/30/2014 | Sold | $476,400$119/sqft |
Source: Public Record Report a problem | ||
Public tax history
| Year | Property taxes | Tax assessment |
|---|---|---|
| 2025 | $16,533 +86.2% | $1,023,051 +95.8% |
| 2024 | $8,878 +1% | $522,544 +3% |
| 2023 | $8,793 +2.4% | $507,324 +3% |
| 2022 | $8,583 -2.3% | $492,548 +3% |
| 2021 | $8,789 +3.2% | $478,202 +1.4% |
| 2020 | $8,519 -8.2% | $471,600 +0.7% |
| 2019 | $9,278 | $468,522 +1.9% |
| 2018 | $9,278 +0.9% | $459,786 +2.1% |
| 2017 | $9,194 +150.2% | $450,329 +2.1% |
| 2016 | $3,675 | $441,067 +14.9% |
| 2015 | $3,675 | $383,969 +380% |
| 2014 | -- | $80,000 |
Find assessor info on the county website
Neighborhood: 34211
Nearby homes
- $548,2004 bd3 ba2.2k sqft13115 Belknap Pl, Bradenton, FL 34211Off Market
- $690,2004 bd2 ba2.2k sqft13111 Belknap Pl, Bradenton, FL 34211Off Market
- $780,0005 bd5 ba3.4k sqft13107 Belknap Pl, Bradenton, FL 34211Sold
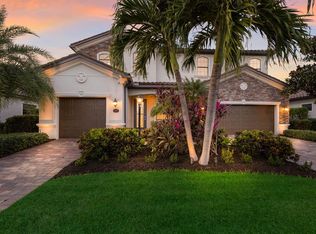
- $745,0004 bd2 ba2.2k sqft13118 Belknap Pl, Bradenton, FL 34211Sold

- $635,0004 bd3 ba2.2k sqft13108 Swiftwater Way, Bradenton, FL 34211Sold
- $851,8006 bd4 ba3.9k sqft13114 Belknap Pl, Bradenton, FL 34211Off Market
- $740,0004 bd3 ba2.2k sqft13110 Belknap Pl, Bradenton, FL 34211Sold
- $590,3004 bd3 ba2.2k sqft13107 Swiftwater Way, Bradenton, FL 34211Off Market
Nearby schools
GreatSchools rating
- 8/10B.D. Gullett Elementary SchoolGrades: PK-5Distance: 1.5 mi
- 8/10Dr Mona Jain Middle SchoolGrades: 6-8Distance: 1.4 mi
- 6/10Lakewood Ranch High SchoolGrades: PK,9-12Distance: 1.7 mi
Schools provided by the listing agent
- Elementary: Gullett Elementary
- Middle: Dr Mona Jain Middle
- High: Lakewood Ranch High
Source: Stellar MLS. This data may not be complete. We recommend contacting the local school district to confirm school assignments for this home.
Get a cash offer in 3 minutes
Find out how much your home could sell for in as little as 3 minutes with a no-obligation cash offer.
Estimated market value
$1,146,100
Get a cash offer in 3 minutes
Find out how much your home could sell for in as little as 3 minutes with a no-obligation cash offer.
Estimated market value
$1,146,100
- Florida
- Manatee County
- Lakewood Ranch
- 34211
- 13119 BELKNAP PLACE
Nearby cities
Nearby neighborhoods
Nearby zip codes
Other Lakewood Ranch Topics
