Location
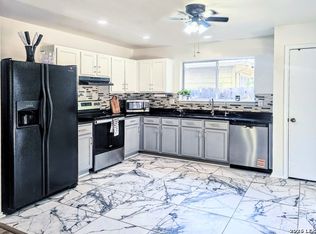
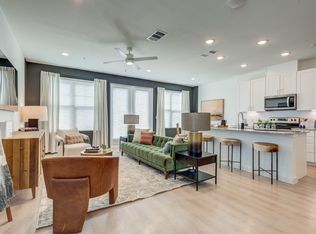
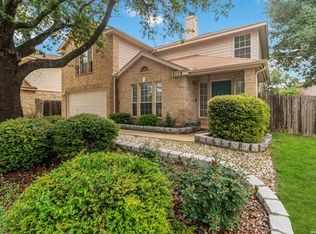
This elegant, beautiful spacious 4/3.5 -2-story home situated in peace-and-quiet desirable community of Heritage Hills in Universal City is rare to find. Two master bedrooms, one for downstairs and one for upstairs; custom-designed floorplan which is almost no duplicate in this neighborhood; open floor concept, almost brand-new wood-looking floor throughout the first floor; brand-new carpet from stairs all the way to the entire 2nd floor except ceramic tiles in the bathrooms; fresh new painting all over the whole house; cozy atmosphere with nice natural light; fans everywhere; lots of storage & closets; brand new garage motor, brand new dishwasher, nice schools nearby; minutes to Costco, Randolf Air Force Base, IKEA, Walmart, HEB, Wells Fargo, and great variety of restaurants, shopping centers, etc. Easy access to San Antonio International Airport, New Braunfels and Austin, etc. And many many more unique characters about this amazing home... We are looking for a love-tender-and-care family to enjoy this home. Welcome home!
Owners pay HOA. Tenants pay water, electricity and trash and wifi.
House for rent
Single family residence
Available now
No pets
Air conditioner, central air
Hookups laundry
Attached garage parking
Forced air
What's special
- 34 days |
- -- |
- -- |
Zillow last checked:
Listing updated:
Travel times
Facts & features
Interior
Bedrooms & bathrooms
- Bedrooms: 4
- Bathrooms: 4
- Full bathrooms: 3
- 1/2 bathrooms: 1
Heating
- Forced Air
Cooling
- Air Conditioner, Central Air
Appliances
- Included: Dishwasher, Microwave Oven, Oven
- Laundry: Hookups
Interior area
- Total interior livable area: 2,550 sqft
Property
Parking
- Parking features: Attached, Garage
- Has attached garage: Yes
- Details: Contact manager
Features
- Patio & porch: Patio
Details
- Additional structures: Garage(s)
- Parcel number: 295902
Construction
Type & style
- Home type: SingleFamily
- Property subtype: Single Family Residence
Community & HOA
Location
- Region: Universal City
Financial & listing details
- Lease term: 1 Year
Nearby apartments for rent


Price history
| Date | Event | Price |
|---|---|---|
| 9/22/2026 | Listed for rent | $2,100$1/sqft |
Source: Zillow Rentals Report a problem | ||
| 9/22/2026 | Listing removed | $2,100$1/sqft |
Source: LERA MLS #2014694 Report a problem | ||
| 9/15/2026 | Listed for rent | $2,100$1/sqft |
Source: LERA MLS #2014694 Report a problem | ||
| 9/15/2026 | Listing removed | $2,100$1/sqft |
Source: Zillow Rentals Report a problem | ||
| 9/7/2026 | Price change | $2,100-2.3%$1/sqft |
Source: Zillow Rentals Report a problem | ||
| 9/5/2026 | Listing removed | $349,900$137/sqft |
Source:  LERA MLS #2010276 Report a problem LERA MLS #2010276 Report a problem | ||
| 8/27/2026 | Listed for rent | $2,150$1/sqft |
Source: Zillow Rentals Report a problem | ||
| 8/27/2026 | Listing removed | $2,150$1/sqft |
Source: LERA MLS #2004938 Report a problem | ||
| 8/20/2026 | Listed for sale | $349,900-2.5%$137/sqft |
Source: LERA MLS #2010276 Report a problem | ||
| 8/19/2026 | Listed for rent | $2,150-2.3%$1/sqft |
Source: LERA MLS #2004938 Report a problem | ||
| 8/18/2026 | Listing removed | $2,200$1/sqft |
Source: Zillow Rentals Report a problem | ||
| 8/4/2026 | Listing removed | $359,000$141/sqft |
Source: LERA MLS #1995751 Report a problem | ||
| 6/28/2026 | Listed for rent | $2,200$1/sqft |
Source: Zillow Rentals Report a problem | ||
| 6/27/2026 | Listed for sale | $359,000-6.8%$141/sqft |
Source: LERA MLS #1995751 Report a problem | ||
| 7/8/2022 | Listed for sale | $385,000+75%$151/sqft |
Source: LERA MLS #1620995 Report a problem | ||
| 9/16/2021 | Sold | -- |
Source: LERA MLS #1548346 Report a problem | ||
| 8/3/2021 | Pending sale | $220,000$86/sqft |
Source: LERA MLS #1548346 Report a problem | ||
| 7/26/2021 | Listed for sale | $220,000+16823.1%$86/sqft |
Source: LERA MLS #1548346 Report a problem | ||
| 12/5/2008 | Listing removed | $1,300$1/sqft |
Source: Keller Williams Realty #720078 Report a problem | ||
| 5/24/2008 | Listed for sale | $1,300$1/sqft |
Source: Keller Williams Realty #720078 Report a problem | ||