Skip main navigation
Off market
Street View
  • $612,600

    13119 Jonus Blvd, Fort Wayne, IN 46845

    5beds
    4baths
    4,432sqft
    SingleFamily
    Built in 2003
    0.35 Acres Lot
    $612,600 Zestimate®
    $138/sqft
    $3,446 Estimated rent

    Home value

    $612,600

    $582,000 - $643,000

    $3,446/mo

    Zestimate® history
    Loading
    Loading...

    Owner options

    List your home for rent

    $3,446/mo

    Rent Zestimate®

    Find your next renter with Zillow Rental Manager. Plus, with online applications, you can quickly screen prospective tenants – for free.

    Learn more

    $3,446/mo

    Rent Zestimate®

    Refinance and save

    $2,993/mo

    Est. payment

    Refinancing to a lower rate could help reduce your monthly payments and save thousands over the life of the loan.

    See today's rates

    $2,993/mo

    Est. payment

    Explore your selling options

    Work with a Zillow partner agent

    Leverage their expertise and Zillow's premium Showcase listings to get your home seen by more buyers.

    Get started

    List with your own agent

    Get your home in front of millions of buyers by listing it on Zillow.

    Learn how to do it

    Sell it yourself

    Take full control of how buyers see your home on Zillow by listing For Sale by Owner (FSBO).

    List your home

    What's special

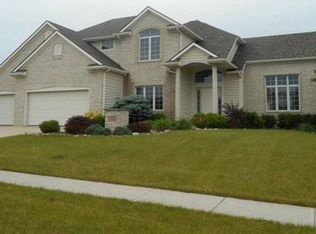
    For more information on this home and more, please visit www.century21bradley.com. Delight in a casual yet elegant interior fully decorated in a neutral palate. From the inviting foyer, enjoy the chic dining room or walk directlythrough to the great room showcased by a wall of windows, soaring ceiling & cozy presentation of the two-sided fireplace. The sociable heart of the home is the chef'sdream kitchen w/casual dining space & hearth room that opens to the deck. Details of this space include a breakfast bar, island, Jenn-Air Range, plus an abundance ofcustom cabinetry for storage & display. The spacious main floor master suite offers a trey ceiling, luxury private bath & walk-in closet. Upstairs are 3 additionalbedrooms, full bath & study nook w/built-ins. Walkout out lower level is an entertainer's dream featuring large gathering spaces w/bamboo flooring, full bath, & 5thbedroom. Attention to detail extends to the lush, spring to fall, flowering landscaping, stone hardscape plus a private patio. A split 3 car garage adds flexibility &storage. A true gem!

    This property is off market, which means it's not currently listed for sale or rent on Zillow. This may be different from what's available on other websites or public sources.

    Facts & features

    Interior

    Bedrooms & bathrooms
    • Bedrooms: 5
    • Bathrooms: 4
    Heating
    • Forced air, Other
    Cooling
    • Central
    Appliances
    • Included: Dishwasher, Microwave, Range / Oven
    Features
    • Has fireplace: Yes
    • Fireplace features: Electric
    Interior area
    • Total interior livable area: 4,432 sqft

    Property

    Parking
    • Parking features: Garage - Attached
    Features
    • Exterior features: Vinyl, Brick
    Lot
    • Size: 0.35 Acres
    Details
    • Parcel number: 020225130004000057

    Construction

    Type & style
    • Home type: SingleFamily
    Materials
    • masonry
    • Roof: Other
    Condition
    • Year built: 2003

    Community & neighborhood

    Location
    • Region: Fort Wayne

    Price history

    DateEventPrice
    3/19/2013Sold$330,000-5.7%$74/sqft
    Source: Agent Provided Report a problem
    2/9/2013Pending sale$350,000$79/sqft
    Source: CENTURY 21 Bradley Realty, Inc. #201300882 Report a problem
    1/27/2013Price change$350,000+0%$79/sqft
    Source: CENTURY 21 Bradley Realty, Inc. #201300882 Report a problem
    10/8/2012Price change$349,900-5.4%$79/sqft
    Source: Reecer Properties #201208160 Report a problem
    8/22/2012Price change$369,900-2.7%$83/sqft
    Source: Reecer Properties #201208160 Report a problem
    7/26/2012Listed for sale$380,000$86/sqft
    Source: Reecer Properties #201208160 Report a problem

    Public tax history

    YearProperty taxesTax assessment
    2025$4,270 +3.7%$539,600 +1.7%
    2024$4,118 +12.5%$530,500 +3%
    2023$3,660 +5.9%$515,200 +13.3%
    2022$3,457 +3%$454,600 +12.1%
    2021$3,357 -2.7%$405,500 +5.5%
    2020$3,450 +4.2%$384,300 +0.5%
    2019$3,312 -0.8%$382,500 +5.3%
    2018$3,337 -4.1%$363,200 +4.4%
    2017$3,479 -0.7%$348,000 -0.9%
    2016$3,505 +8.2%$351,100 +8.4%
    2014$3,240 -1.1%$324,000 -1.1%
    2013$3,275 -2.1%$327,500 -2.1%
    2011$3,346 $334,600 +6.4%
    2010-- $314,400 -5.1%
    2007-- $331,300 +9.1%
    2005-- $303,600
    2004-- $303,600

    Find assessor info on the county website

    Neighborhood: 46845

    Nearby schools

    GreatSchools rating
    Schools provided by the listing agent
    • Elementary: CedarCnyn
    • Middle: Maple Creek
    • High: Carroll
    • District: Northwest Allen County

    Source: The MLS. This data may not be complete. We recommend contacting the local school district to confirm school assignments for this home.

    Get pre-qualified for a loan
    At Zillow Home Loans, we can pre-qualify you in as little as 5 minutes with no impact to your credit score.

    An equal housing lender. NMLS #10287.

    Sell for more on Zillow
    Get a Zillow Showcase℠ listing at no additional cost and you could sell for .
    $612,600
    2% more
    +$12,252
    With Zillow Showcase(estimated)
    $624,852