Skip main navigation
Closed
  • $900,000

    13119 Kinsale Ct, Lemont, IL 60439

    4beds
    3,700sqft
    Single Family Residence
    Built in 2011
    -- sqft lot
    $940,700 Zestimate®
    $243/sqft
    $5,096 Estimated rent

    Home value

    $940,700

    $847,000 - $1.04M

    $5,096/mo

    Zestimate® history
    Loading
    Loading...

    Owner options

    List your home for rent

    $5,096/mo

    Rent Zestimate®

    Find your next renter with Zillow Rental Manager. Plus, with online applications, you can quickly screen prospective tenants – for free.

    Learn more

    $5,096/mo

    Rent Zestimate®

    Refinance and save

    $6,499/mo

    Est. payment

    Refinancing to a lower rate could help reduce your monthly payments and save thousands over the life of the loan.

    See today's rates

    $6,499/mo

    Est. payment

    Explore your selling options

    Work with a Zillow partner agent

    Leverage their expertise and Zillow's premium Showcase listings to get your home seen by more buyers.

    Get started

    List with your own agent

    Get your home in front of millions of buyers by listing it on Zillow.

    Learn how to do it

    Sell it yourself

    Take full control of how buyers see your home on Zillow by listing For Sale by Owner (FSBO).

    List your home

    What's special

    Gas fireplaceProfessional landscapingJack-and-jill bathroomCenter islandMaster suiteLoads of natural lightWalk-in pantry
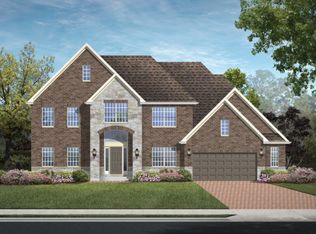
    Stunning two-story home! Exterior architectural design highlighted by light stone and brown brick. 4 Bedrooms, 3.5 Bathrooms and 3-car Garage. Home is located in subdivision "Glens of Connemara". Open floor plan and filled with loads of natural light. Walk in and be greeted by the gleaming hardwood floors throughout on Main Level, two-story Foyer, and Grand Staircase. Living Room w/formal Dining Room has tray ceiling and white crown molding. Gourmet eat-in Kitchen with walk-in Pantry, ample 42" custom cabinetry, granite countertops, custom glass backsplash, stainless steel appliances, center island with swanky pendant lighting, and eating area that can accommodate a full-sized dining table, with patio door leading to lovely backyard. Kitchen is open to resplendent Family Room with coffered ceilings, light stone gas fireplace, and plenty of windows for natural light. Main Level has play room/office-potential 5th Bedroom, totally updated Powder Room with slate tile 3 years old, Mudroom with build-in bench, and Laundry Room. Second floor features fabulous, very large Master Suite with tray celling with two walk-in closets. Master Bathroom has dual vanity, jacuzzi, and separate shower. Three Bedrooms all have walk-in closets. Second floor also has two full Bathrooms, one a Jack-and-Jill Bathroom with double sinks for the kids. Full dry unfinished Basement, w/roughed-in plumbing and 9' ceilings, ready for your ideas!!!! Open to so many possibilities. Roof, A/C, Furnace 14 years old. All Andersen windows 14 years old. This home was custom built in 2011. Large lot 60x207x224x129 with deck (2 years old) -expanded brick patio (7 years old), and professional landscaping with sprinkler system. Home for sale AS IS Close to schools, parks, shopping, dining, Metra and more. Lemont High School is a National Blue Ribbon School. Come and make the "Glens of Connemara" in Lemont your new home

    Zillow last checked:

    Listing updated:

    Listing courtesy of:

    Irena Soprych 708-257-3928,

    RE/MAX 10 in the Park

    Bought with:

    Laura Michicich

    Berkshire Hathaway HomeServices Chicago

    Source: MRED as distributed by MLS GRID,MLS#: 12403765MLS Logo

    Facts & features

    Interior

    Bedrooms & bathrooms
    • Bedrooms: 4
    • Bathrooms: 4
    • Full bathrooms: 3
    • 1/2 bathrooms: 1
    Primary bedroom
    • Features: Flooring (Carpet), Bathroom (Full)
    • Level: Second
    • Area: 345 Square Feet
    • Dimensions: 15X23
    Bedroom 2
    • Features: Flooring (Carpet)
    • Level: Second
    • Area: 156 Square Feet
    • Dimensions: 12X13
    Bedroom 3
    • Features: Flooring (Carpet)
    • Level: Second
    • Area: 169 Square Feet
    • Dimensions: 13X13
    Bedroom 4
    • Features: Flooring (Carpet)
    • Level: Second
    • Area: 182 Square Feet
    • Dimensions: 13X14
    Dining room
    • Features: Flooring (Hardwood)
    • Level: Main
    • Area: 195 Square Feet
    • Dimensions: 13X15
    Family room
    • Features: Flooring (Hardwood)
    • Level: Main
    • Area: 418 Square Feet
    • Dimensions: 22X19
    Kitchen
    • Features: Kitchen (Eating Area-Table Space, Island), Flooring (Hardwood)
    • Level: Main
    • Area: 323 Square Feet
    • Dimensions: 19X17
    Laundry
    • Features: Flooring (Ceramic Tile)
    • Level: Main
    • Area: 98 Square Feet
    • Dimensions: 14X7
    Living room
    • Features: Flooring (Hardwood)
    • Level: Main
    • Area: 156 Square Feet
    • Dimensions: 13X12
    Mud room
    • Features: Flooring (Ceramic Tile)
    • Level: Main
    • Area: 80 Square Feet
    • Dimensions: 10X8
    Play room
    • Features: Flooring (Hardwood)
    • Level: Main
    • Area: 182 Square Feet
    • Dimensions: 13X14
    Heating
    • Natural Gas, Forced Air, Sep Heating Systems - 2+
    Cooling
    • Central Air
    Appliances
    • Included: Range, Dishwasher, Refrigerator, Washer, Dryer, Disposal, Humidifier
    • Laundry: Main Level, Gas Dryer Hookup
    Features
    • Cathedral Ceiling(s)
    • Flooring: Hardwood
    • Basement: Unfinished,Full
    • Attic: Full,Pull Down Stair,Unfinished
    • Number of fireplaces: 1
    • Fireplace features: Attached Fireplace Doors/Screen, Gas Log, Heatilator, Family Room
    Interior area
    • Total structure area: 0
    • Total interior livable area: 3,700 sqft

    Property

    Parking
    • Total spaces: 3
    • Parking features: Concrete, Side Driveway, Garage Door Opener, On Site, Garage Owned, Attached, Garage
    • Attached garage spaces: 3
    • Has uncovered spaces: Yes
    Accessibility
    • Accessibility features: No Disability Access
    Features
    • Stories: 2
    • Patio & porch: Deck, Patio
    Lot
    • Dimensions: 60X207X224X129
    Details
    • Parcel number: 22352030050000
    • Special conditions: None
    • Other equipment: Ceiling Fan(s), Sump Pump, Sprinkler-Lawn

    Construction

    Type & style
    • Home type: SingleFamily
    • Architectural style: Contemporary
    • Property subtype: Single Family Residence
    Materials
    • Brick, Stone
    • Foundation: Concrete Perimeter
    • Roof: Asphalt
    Condition
    • New construction: No
    • Year built: 2011
    Details
    • Builder model: 2 STORY

    Utilities & green energy

    • Electric: Circuit Breakers, 200+ Amp Service
    • Sewer: Public Sewer
    • Water: Public

    Community & neighborhood

    Community
    • Community features: Park, Curbs, Sidewalks, Street Lights, Street Paved
    Location
    • Region: Lemont

    HOA & financial

    HOA
    • Has HOA: Yes
    • HOA fee: $200 annually
    • Services included: Other

    Other

    Other facts
    • Listing terms: Conventional
    • Ownership: Fee Simple

    Price history

    DateEventPrice
    8/27/2025Sold$900,000+1.2%$243/sqft
    Source: MRED as distributed by MLS GRID #12403765 Report a problem
    8/8/2025Contingent$889,000$240/sqft
    Source: MRED as distributed by MLS GRID #12403765 Report a problem
    8/2/2025Price change$889,000-3.9%$240/sqft
    Source: MRED as distributed by MLS GRID #12403765 Report a problem
    7/8/2025Listed for sale$925,000+72.9%$250/sqft
    Source: MRED as distributed by MLS GRID #12403765 Report a problem
    11/30/2012Sold$535,000$145/sqft
    Source: MRED as distributed by MLS GRID #08129674 Report a problem

    Public tax history

    YearProperty taxesTax assessment
    2024-- $73,000 +0%
    2023$14,482 +32.8%$72,999 +51%
    2022$10,906 +3%$48,340
    2021$10,593 -1.5%$48,340
    2020$10,759 +4%$48,340 +0.3%
    2019$10,349 -7.7%$48,173 -8.6%
    2018$11,209 -5.3%$52,707 -6.2%
    2017$11,831 +26.6%$56,170 +33.4%
    2016$9,349 -12.6%$42,095 -10.9%
    2015$10,691 -9.1%$47,236 -7.7%
    2014$11,763 +5.2%$51,191 -1.3%
    2013$11,187 +17.6%$51,842 +20.1%
    2012$9,515 $43,170

    Find assessor info on the county website

    Neighborhood: 60439

    Nearby schools

    GreatSchools rating
    Schools provided by the listing agent
    • District: 113

    Source: MRED as distributed by MLS GRID. This data may not be complete. We recommend contacting the local school district to confirm school assignments for this home.

    Get a cash offer in 3 minutes
    Find out how much your home could sell for in as little as 3 minutes with a no-obligation cash offer.
    Estimated market value
    $940,700
    Get a cash offer in 3 minutes
    Find out how much your home could sell for in as little as 3 minutes with a no-obligation cash offer.
    Estimated market value
    $940,700