Welcome to 13119 Ladybank Lane, a true gem of a home in the sought after Chantilly Highlands community showcasing pride of ownership at every turn. As you approach, the welcoming flagstone walkway and covered front porch invite you inside. The two-story foyer and living room are bathed in natural light, highlighting the gleaming solid oak hardwood floors throughout the main level. Ideal for entertaining, the spacious formal living and dining rooms set the stage for memorable gatherings. The fully renovated kitchen is a culinary delight, featuring upgraded white 42 inch cabinetry, stainless steel appliances, granite countertops, and a stylish backsplash. Enjoy casual meals in the breakfast nook, which opens to a cozy living area with a gas fireplace, perfect for relaxation. A conveniently located mudroom off the garage (with laundry hookups) offers ample storage space. Upstairs, discover four bedrooms, two full bathrooms, and a versatile loft space. The primary suite boasts an ensuite with vaulted ceilings, dual vanities, a separate shower and tub, and a generous walk-in closet. The additional bedrooms offer double windows and ample closet space, complemented by a renovated hall bathroom. The loft is a flexible area, ideal for a play space, a second office, or a creative retreat. The lower level, freshly painted with new carpet, features a large recreation room, a bonus room suitable for guests, a full bathroom, laundry facilities, and two expansive storage areas. Outside, enjoy the large screened-in porch, charming stone patio, and flat backyard, perfect for your recreational and entertaining needs. This home truly impresses at every corner! Notable updates include HVAC 2021, Anderson windows and doors, 30 year roof, irrigation system, extensive hardscape and replaced siding and aluminum wrap. Residents of Chantilly Highlands enjoy a wealth of amenities including a pool with diving board and lap lanes, a competitive summer swim team, a park, tennis courts, and walking trails nearby. Thomas Jefferson bus depot within walking distance. Easy access to Silver Line Metro, Dulles Toll Road, Route 28 and Fairfax County Parkway commuter routes and shopping and dining within minutes.
Sold for $995,000
$995,000
13119 Ladybank Ln, Herndon, VA 20171
4beds
3,063sqft
Single Family Residence
Built in 1987
9,206 Square Feet Lot
$1,012,000 Zestimate®
$325/sqft
$4,217 Estimated rent
Home value
$1,012,000
$941,000 - $1.08M
$4,217/mo
Zestimate® history
Owner options
List your home for rent
$4,217/mo
Rent Zestimate®
Find your next renter with Zillow Rental Manager. Plus, with online applications, you can quickly screen prospective tenants – for free.
$4,217/mo
Rent Zestimate®
Refinance and save
$6,691/mo
Est. payment
Refinancing to a lower rate could help reduce your monthly payments and save thousands over the life of the loan.
$6,691/mo
Est. payment
Explore your selling options
Work with a Zillow partner agent
Leverage their expertise and Zillow's premium Showcase listings to get your home seen by more buyers.
Get startedList with your own agent
Get your home in front of millions of buyers by listing it on Zillow.
Learn how to do itSell it yourself
Take full control of how buyers see your home on Zillow by listing For Sale by Owner (FSBO).
List your homeWhat's special
Versatile loft spaceFlat backyardCharming stone patioGranite countertopsFlagstone walkwayRenovated hall bathroomFully renovated kitchen
Zillow last checked:
Listing updated:
Listed by:
Amy O'Rourke 703-675-6695,
Compass
Bought with:
Valeriia Solodka, 0225220348
Redfin Corp
Source: Bright MLS,MLS#: VAFX2223124
Facts & features
Interior
Bedrooms & bathrooms
- Bedrooms: 4
- Bathrooms: 4
- Full bathrooms: 3
- 1/2 bathrooms: 1
- Main level bathrooms: 1
Basement
- Description: Percent Finished: 85.0
- Area: 850
Heating
- Forced Air, Natural Gas
Cooling
- Central Air, Electric
Appliances
- Included: Microwave, Dishwasher, Disposal, Dryer, Self Cleaning Oven, Oven/Range - Gas, Refrigerator, Stainless Steel Appliance(s), Washer, Water Heater, Gas Water Heater
- Laundry: Hookup, Main Level, Lower Level
Features
- Bathroom - Stall Shower, Soaking Tub, Bathroom - Walk-In Shower, Breakfast Area, Ceiling Fan(s), Dining Area, Family Room Off Kitchen, Open Floorplan, Eat-in Kitchen, Kitchen - Gourmet, Kitchen - Table Space, Recessed Lighting, Walk-In Closet(s), Upgraded Countertops, 2 Story Ceilings, Cathedral Ceiling(s), Vaulted Ceiling(s)
- Flooring: Carpet, Hardwood, Ceramic Tile, Wood
- Doors: French Doors, Insulated, Six Panel, Storm Door(s)
- Windows: Bay/Bow, Double Hung, Casement, Double Pane Windows, Energy Efficient, Insulated Windows, Screens, Transom, Vinyl Clad
- Basement: Finished
- Number of fireplaces: 1
- Fireplace features: Gas/Propane
Interior area
- Total structure area: 3,213
- Total interior livable area: 3,063 sqft
- Finished area above ground: 2,363
- Finished area below ground: 700
Property
Parking
- Total spaces: 2
- Parking features: Garage Faces Front, Storage, Garage Door Opener, Inside Entrance, Concrete, Attached
- Attached garage spaces: 2
- Has uncovered spaces: Yes
- Details: Garage Sqft: 400
Accessibility
- Accessibility features: None
Features
- Levels: Three
- Stories: 3
- Patio & porch: Patio, Porch, Enclosed, Screened
- Exterior features: Extensive Hardscape, Rain Gutters, Lawn Sprinkler
- Pool features: Community
- Fencing: Other
Lot
- Size: 9,206 Square Feet
- Features: Level, Landscaped
Details
- Additional structures: Above Grade, Below Grade
- Parcel number: 0351 02 0574
- Zoning: 131
- Special conditions: Standard
Construction
Type & style
- Home type: SingleFamily
- Architectural style: Colonial
- Property subtype: Single Family Residence
Materials
- Vinyl Siding
- Foundation: Concrete Perimeter
- Roof: Architectural Shingle
Condition
- Very Good
- New construction: No
- Year built: 1987
Utilities & green energy
- Sewer: Public Sewer
- Water: Public
- Utilities for property: Underground Utilities
Community & HOA
Community
- Features: Pool
- Security: Fire Sprinkler System
- Subdivision: Chantilly Highlands
HOA
- Has HOA: Yes
- Amenities included: Common Grounds, Community Center, Pool, Tennis Court(s), Tot Lots/Playground
- Services included: Common Area Maintenance, Pool(s), Reserve Funds
- HOA fee: $508 annually
Location
- Region: Herndon
Financial & listing details
- Price per square foot: $325/sqft
- Tax assessed value: $774,280
- Annual tax amount: $8,970
- Date on market: 4/4/2025
- Listing agreement: Exclusive Right To Sell
- Listing terms: Cash,Conventional,VA Loan
- Ownership: Fee Simple
Price history
| Date | Event | Price |
|---|---|---|
| 4/29/2025 | Sold | $995,000+4.7%$325/sqft |
Source:  Bright MLS #VAFX2223124 Report a problem Bright MLS #VAFX2223124 Report a problem | ||
| 4/8/2025 | Pending sale | $950,000$310/sqft |
Source: Bright MLS #VAFX2223124 Report a problem | ||
| 4/4/2025 | Listed for sale | $950,000+280%$310/sqft |
Source: Bright MLS #VAFX2223124 Report a problem | ||
| 4/30/1999 | Sold | $250,000$82/sqft |
Source: Public Record Report a problem | ||
Public tax history
| Year | Property taxes | Tax assessment |
|---|---|---|
| 2025 | $9,762 +8.8% | $844,490 +9.1% |
| 2024 | $8,970 -0.3% | $774,280 -2.9% |
| 2023 | $8,999 +8% | $797,390 +9.4% |
| 2022 | $8,333 | $728,710 +10.8% |
| 2021 | -- | $657,950 +5.1% |
| 2020 | $7,407 +3.8% | $625,830 +3.8% |
| 2019 | $7,133 +3.3% | $602,690 +3.3% |
| 2018 | $6,908 +1.9% | $583,650 |
| 2017 | $6,776 +0.2% | $583,650 |
| 2016 | $6,762 +8.6% | $583,650 +4.6% |
| 2015 | $6,226 +3% | $557,850 +2.7% |
| 2014 | $6,046 | $543,010 +5.4% |
| 2013 | -- | $515,040 +4.6% |
| 2012 | -- | $492,200 +4.4% |
| 2011 | -- | $471,600 +1.5% |
| 2010 | -- | $464,730 -8.4% |
| 2009 | -- | $507,620 -7.6% |
| 2008 | -- | $549,080 -0.7% |
| 2007 | -- | $553,140 +66.9% |
| 2003 | -- | $331,405 +7% |
| 2002 | -- | $309,725 +21% |
| 2001 | -- | $255,970 |
Find assessor info on the county website
Neighborhood: 20171
Nearby homes
- $1,103,3005 bd5 ba3.3k sqft13117 Ladybank Ln, Herndon, VA 20171Off Market
- $882,4004 bd3 ba2k sqft13121 Ladybank Ln, Herndon, VA 20171Off Market
- $961,9004 bd4 ba2.1k sqft13125 Ladybank Ln, Herndon, VA 20171Off Market

- $972,2005 bd4 ba3.8k sqft13123 Ladybank Ln, Herndon, VA 20171Off Market
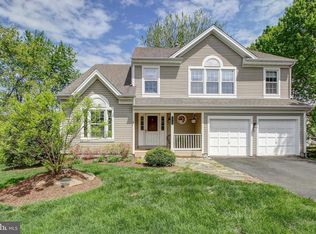
- $833,3003 bd2 ba1.6k sqft13116 Ladybank Ln, Herndon, VA 20171Off Market
- $913,9004 bd2 ba2.3k sqft13210 Ladybank Ln, Herndon, VA 20171Off Market
- $864,7004 bd2 ba2k sqft13120 Ladybank Ln, Herndon, VA 20171Off Market
- $891,9004 bd3 ba1.9k sqft13127 Ladybank Ln, Herndon, VA 20171Off Market
Nearby schools
GreatSchools rating
- 10/10Oak Hill Elementary SchoolGrades: PK-6Distance: 0.4 mi
- 8/10Franklin Middle SchoolGrades: 7-8Distance: 1.1 mi
- 9/10Chantilly High SchoolGrades: 9-12Distance: 2.5 mi
Schools provided by the listing agent
- Elementary: Oak Hill
- Middle: Franklin
- High: Chantilly
- District: Fairfax County Public Schools
Source: Bright MLS. This data may not be complete. We recommend contacting the local school district to confirm school assignments for this home.
Get a cash offer in 3 minutes
Find out how much your home could sell for in as little as 3 minutes with a no-obligation cash offer.
Estimated market value
$1,012,000
Get a cash offer in 3 minutes
Find out how much your home could sell for in as little as 3 minutes with a no-obligation cash offer.
Estimated market value
$1,012,000
- Virginia
- Fairfax County
- Herndon
- 20171
- 13119 Ladybank Ln
Nearby cities
Nearby neighborhoods
Nearby zip codes
Other Herndon Topics
