Skip main navigation
Sold for $544,990
  • Listing Provided by: CENTURY 21 LEADERS REAL ESTATE
    Bought with: Realty ONE Group Empire
    $544,990

    13119 Lancaster St, Hesperia, CA 92344

    4beds
    2,132sqft
    Single Family Residence
    Built in 2023
    4,832 Square Feet Lot
    $537,800 Zestimate®
    $256/sqft
    $2,906 Estimated rent

    Home value

    $537,800

    $484,000 - $597,000

    $2,906/mo

    Zestimate® history
    Loading
    Loading...

    Owner options

    List your home for rent

    $2,906/mo

    Rent Zestimate®

    Find your next renter with Zillow Rental Manager. Plus, with online applications, you can quickly screen prospective tenants – for free.

    Learn more

    $2,906/mo

    Rent Zestimate®

    Refinance and save

    $3,456/mo

    Est. payment

    Refinancing to a lower rate could help reduce your monthly payments and save thousands over the life of the loan.

    See today's rates

    $3,456/mo

    Est. payment

    Explore your selling options

    Work with a Zillow partner agent

    Leverage their expertise and Zillow's premium Showcase listings to get your home seen by more buyers.

    Get started

    List with your own agent

    Get your home in front of millions of buyers by listing it on Zillow.

    Learn how to do it

    Sell it yourself

    Take full control of how buyers see your home on Zillow by listing For Sale by Owner (FSBO).

    List your home

    What's special

    Two-car garageMountain viewsPristine streetsStylish cabinetryChef-inspired kitchenLarge center islandLuxurious primary suite
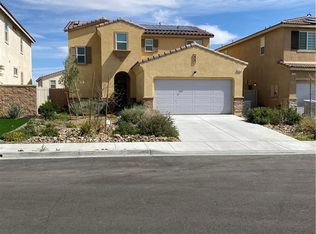
    Welcome to Your Stunning New Home in Mission Crest! 13119 Lancaster Street, Hesperia, CA Discover the perfect blend of modern comfort, style, and convenience in this brand-new, never-lived-in 2025-built beauty located in the highly desirable Mission Crest community. This immaculate 4-bedroom, 3-bath, 2-story home offers 2,057 sq ft of thoughtfully designed living space that feels both spacious and inviting from the moment you walk in. Step inside and be greeted by an open floor plan that flows effortlessly from room to room deal for family living, entertaining, or simply relaxing in your own private oasis. The heart of the home is the chef-inspired kitchen, featuring a large center island, abundant counter space, stylish cabinetry, and a walk-in pantry perfect for storing all your cooking essentials. The main level includes a convenient downstairs bedroom and full bathroom, offering privacy for guests, multigenerational living, or a dedicated workspace. Upstairs, you’ll find two additional bedrooms plus the luxurious primary suite, perfectly separated from the main living areas for peaceful rest and retreat. The upstairs layout includes a spacious laundry room—no more carrying baskets up and down stairs—adding everyday convenience to your beautifully designed home. Outside, enjoy a two-car garage and a peaceful neighborhood known for its pristine streets, mountain views, and community pride. Located in one of Hesperia’s most sought-after areas, Mission Crest offers proximity to top-rated schools, including the well-loved Oak Hills High School, as well as parks, walking trails, shopping, dining, and easy commuter access. This is your opportunity to own a fresh, modern, turn-key home in a community that truly has it all. Homes like this don’t come around often especially ones that have never been lived in. Make 13119 Lancaster Street your next chapter where comfort, style, and convenience meet.

    Zillow last checked:

    Listing updated:

    Listing Provided by:

    Lesley Tett DRE #02103693 lesleyrtett@gmail.com,

    CENTURY 21 LEADERS REAL ESTATE

    Bought with:

    Juan Rivera, DRE #01484843

    Realty ONE Group Empire

    Source: CRMLS,MLS#: HD25264228MLS LogoOriginating MLS: California Regional MLS

    Facts & features

    Interior

    Bedrooms & bathrooms
    • Bedrooms: 4
    • Bathrooms: 3
    • Full bathrooms: 3
    • Main level bathrooms: 1
    • Main level bedrooms: 1
    Kitchen
    • Features: Kitchen Island, Kitchen/Family Room Combo, Quartz Counters, Walk-In Pantry
    Other
    • Features: Walk-In Closet(s)
    Pantry
    • Features: Walk-In Pantry
    Heating
    • Central
    Cooling
    • Central Air
    Appliances
    • Included: Dishwasher, Gas Oven, Microwave
    • Laundry: Laundry Room, Upper Level
    Features
    • Built-in Features, Open Floorplan, Quartz Counters, Walk-In Pantry, Walk-In Closet(s)
    • Flooring: Vinyl
    • Has fireplace: No
    • Fireplace features: None
    • Common walls with other units/homes: No Common Walls
    Interior area
    • Total interior livable area: 2,132 sqft

    Property

    Parking
    • Total spaces: 2
    • Parking features: Garage
    • Attached garage spaces: 2
    Features
    • Levels: Two
    • Stories: 2
    • Entry location: 1
    • Pool features: None
    • Spa features: None
    • Fencing: Excellent Condition
    • Has view: Yes
    • View description: Park/Greenbelt, Mountain(s)
    Lot
    • Size: 4,832 sqft
    • Features: 0-1 Unit/Acre, Cul-De-Sac, Desert Front
    Details
    • Parcel number: 3046261180000
    • Special conditions: Standard

    Construction

    Type & style
    • Home type: SingleFamily
    • Property subtype: Single Family Residence
    Condition
    • Updated/Remodeled,Turnkey
    • New construction: No
    • Year built: 2023

    Utilities & green energy

    • Sewer: Public Sewer
    • Water: Public
    • Utilities for property: Cable Available, Electricity Available, Natural Gas Available, Phone Available, Sewer Available, Water Available

    Community & neighborhood

    Community
    • Community features: Biking, Park
    Location
    • Region: Hesperia

    Other

    Other facts
    • Listing terms: Cash,Conventional,FHA,VA Loan
    • Road surface type: Paved

    Price history

    DateEventPrice
    12/29/2025Sold$544,990$256/sqft
    Source: CRMLS #HD25264228 Report a problem
    11/24/2025Pending sale$544,990$256/sqft
    Source: CRMLS #HD25264228 Report a problem
    6/23/2025Price change$544,990+0%$256/sqft
    Source: SDMLS #CV25118133 Report a problem
    2/2/2025Price change$544,890+2.8%$256/sqft
    Source: CRMLS #SW24210749 Report a problem
    10/10/2024Listed for sale$529,990$249/sqft
    Source: CRMLS #SW24210749 Report a problem

    Public tax history

    YearProperty taxesTax assessment
    2025$6,219 +1.2%$394,897 +3%
    2024$6,147 +108.6%$383,232 +369.6%
    2023$2,947 +2.4%$81,600 +2%
    2022$2,877 +682.1%$80,000 +731%
    2021$368 +0.4%$9,627 +1%
    2020$366 -15.4%$9,528 +2%
    2019$433 +0.5%$9,341 +2%
    2018$431 +0.5%$9,158 +2%
    2017$429 $8,978 +2%
    2016$429 +0.5%$8,802 +1.5%
    2015$427 +1.7%$8,670 +2%
    2014$420 $8,500

    Find assessor info on the county website

    Neighborhood: 92344

    Nearby schools

    GreatSchools rating
    Get a cash offer in 3 minutes
    Find out how much your home could sell for in as little as 3 minutes with a no-obligation cash offer.
    Estimated market value
    $537,800
    Get a cash offer in 3 minutes
    Find out how much your home could sell for in as little as 3 minutes with a no-obligation cash offer.
    Estimated market value
    $537,800