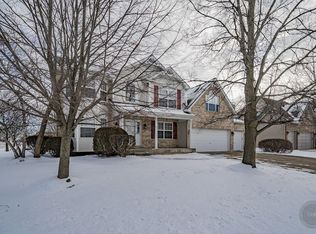
OWNERS HAVE REDUCED PRICE FOR A QUICK SELL!! Welcome to this beautifully updated Wilding Pointe home boasting a huge master suite with sitting area, three additional large bedrooms (two with walk-in closets), first floor den, three full baths, one half bath, and a three and a half car garage! With all the updates and upgrades, coupled with quality solid construction, this North Plainfield home on the east side of the tracks is better than new. Freshly painted in 2024/2025 in a beautiful neutral color, all trim has been replaced with white 5 3/4" base. Massive, custom remodeled kitchen with new, soft close solid doors and drawers. No expense was spared in this kitchen remodel, to include an abundance of drawers (IYKYK), massive bar with built in microwave space and pull-out trash bins; deep, single bowl Delta workstation sink and top of the line Kohler faucet. Marble tile backsplash, high-end quartz counter tops, crown molding to the ceiling, custom knobs and pulls, and a custom coffee bar!! Brand-new stainless-steel appliances to include a Fisher Paykel double drawer dishwasher, Samsung flex fridge with beverage center and dual icemaker, double oven with five burners and a stainless-steel hood! You won't find a kitchen as big and beautiful as this at this price point! The open concept living space has a two-story entry and a soaring vaulted family room with floor to ceiling brick fireplace and a Juliet balcony. The master bedroom is huge with 12-foot ceilings, three closets (one walk-in) and a sitting nook. The tiled master bathroom has new lighting and soft close vanity, as well as a huge, jetted tub. The finished basement has a beautiful full tile bath, a wet bar with refrigerator, custom built-in gas fireplace and cabinetry, an additional bedroom and large storage space. The hot water heater was replaced in 2024, and roof in 2014. There is an in-ground sprinkler system with a new wifi controller for this huge corner lot, and your kids are one block from the PSD 202 elementary school. Owners hate to leave this awesome neighborhood but relocation forces sales. Checks ALL the boxes on Plainfield's Northside!!! Be sure to look at the "Upgrades List"
Closed
Zillow last checked:
Listing updated:
Bought with:
William Finfrock
Redfin Corporation
Source: MRED as distributed by MLS GRID,MLS#: 12378378
Price history
| Date | Event | Price |
|---|---|---|
| 7/16/2025 | Sold | $610,000+1.7%$213/sqft |
Source:  MRED as distributed by MLS GRID #12378378 Report a problem MRED as distributed by MLS GRID #12378378 Report a problem | ||
| 6/3/2025 | Contingent | $600,000$209/sqft |
Source: MRED as distributed by MLS GRID #12378378 Report a problem | ||
| 5/29/2025 | Listed for sale | $600,000$209/sqft |
Source: MRED as distributed by MLS GRID #12378378 Report a problem | ||
| 5/29/2025 | Listing removed | $600,000$209/sqft |
Source: MRED as distributed by MLS GRID #12326254 Report a problem | ||
| 5/17/2025 | Price change | $600,000-6.3%$209/sqft |
Source: MRED as distributed by MLS GRID #12326254 Report a problem | ||
| 5/8/2025 | Price change | $640,000-1.5%$223/sqft |
Source: MRED as distributed by MLS GRID #12326254 Report a problem | ||
| 4/23/2025 | Listed for sale | $650,000-2.3%$227/sqft |
Source: MRED as distributed by MLS GRID #12326254 Report a problem | ||
| 4/1/2025 | Listing removed | $665,000$232/sqft |
Source: MRED as distributed by MLS GRID #12292835 Report a problem | ||
| 3/26/2025 | Price change | $665,000-2.9%$232/sqft |
Source: MRED as distributed by MLS GRID #12292835 Report a problem | ||
| 3/14/2025 | Price change | $685,000-1.4%$239/sqft |
Source: MRED as distributed by MLS GRID #12292835 Report a problem | ||
| 2/26/2025 | Listed for sale | $695,000+46.3%$242/sqft |
Source: MRED as distributed by MLS GRID #12292835 Report a problem | ||
| 4/13/2023 | Sold | $475,000+0.1%$166/sqft |
Source: MRED as distributed by MLS GRID #11714608 Report a problem | ||
| 2/9/2023 | Contingent | $474,500$166/sqft |
Source: MRED as distributed by MLS GRID #11714608 Report a problem | ||
| 2/7/2023 | Listed for sale | $474,500$166/sqft |
Source: MRED as distributed by MLS GRID #11714608 Report a problem | ||
Nearby homes
- $567,0005 bd4 ba2.8k sqft13119 S Millbank Dr, Plainfield, IL 60585Off Market
- $556,2004 bd3 ba2.9k sqft13127 Millbank Dr, Plainfield, IL 60585Off Market

- $566,7004 bd2 ba2.9k sqft13127 S Millbank Dr, Plainfield, IL 60585Off Market
- $561,500-- bd2 ba2.9k sqft13120 S Vicarage Dr, Plainfield, IL 60585Off Market
Get a cash offer in 3 minutes
Find out how much your home could sell for in as little as 3 minutes with a no-obligation cash offer.
Estimated market value
$629,600
