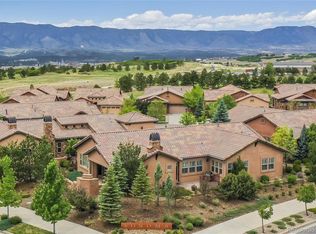
Rutherford floor plan, Ranch plan, 4,577 square feet, Elevation B with stucco and stone exterior, and tile roof . Two bedrooms, 2.5 baths, three car garage. Unfinished basement. Both bedrooms have private baths. Great Room and Living Room. Master bath includes tile flooring, walk-in closet with custom shelving, 6 jetted tub, separate shower with seat, dual sinks with granite countertops. Exterior door from master to paverstone patio. Kitchen includes breakfast bar, canned lighting, Hickory cabinets with undercabinet lighting, Slab Granite countertops with backsplash, hardwood flooring, stainless steel undermount sink, stainless steel appliances including 36" cooktop with hood vent, built-in double Advantium/Convection ovens, trash compactor and dishwasher. Gas fireplace with tile face in Family Room. Random width Hickory hardwood flooring in Entry, Kitchen, and Family Dining. Tile flooring in baths, Garage Entry and Laundry. Upgraded tile throughout. Hand troweled texture. Rounded corners. Art niches. Dual zone heating. Main level A/C and Humidifier. Two (2) 50 gallon water heaters. Iron pickets at stairs. Security system pre-wire. Toasted Sienna interior Lighting. Main level Laundry. Unfinished basement with potential for two beds, 2.5 baths, and recreation room with rough-in plumbing for future wet bar. Full front and back yard landscaping with maintenance included through the HOA! Lot #17 in filing 2 is an end unit off a cul-de-sac and backs south.
This property is off market, which means it's not currently listed for sale or rent on Zillow. This may be different from what's available on other websites or public sources.