Skip main navigation
Closed
  • $150,000

    1312 14th St N, Saint Cloud, MN 56303

    2beds
    1,496sqft
    Side x Side
    Built in 1985
    871 Square Feet Lot
    $151,700 Zestimate®
    $100/sqft
    $1,646 Estimated rent

    Home value

    $151,700

    $135,000 - $170,000

    $1,646/mo

    Zestimate® history
    Loading
    Loading...

    Owner options

    List your home for rent

    $1,646/mo

    Rent Zestimate®

    Find your next renter with Zillow Rental Manager. Plus, with online applications, you can quickly screen prospective tenants – for free.

    Learn more

    $1,646/mo

    Rent Zestimate®

    Refinance and save

    $957/mo

    Est. payment

    Refinancing to a lower rate could help reduce your monthly payments and save thousands over the life of the loan.

    See today's rates

    $957/mo

    Est. payment

    Explore your selling options

    Work with a Zillow partner agent

    Leverage their expertise and Zillow's premium Showcase listings to get your home seen by more buyers.

    Get started

    List with your own agent

    Get your home in front of millions of buyers by listing it on Zillow.

    Learn how to do it

    Sell it yourself

    Take full control of how buyers see your home on Zillow by listing For Sale by Owner (FSBO).

    List your home

    What's special

    East-facing havenAbundant natural lightWelcoming family roomInviting bedroomsCozy two-bedroom two-bath retreatSpacious two-stall garageEat-in kitchen
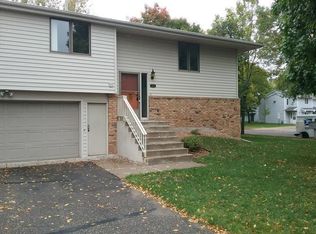
    Step into your dream sanctuary with this stunning townhouse! Imagine the warmth of a cozy two-bedroom, two-bath retreat that envelops you in comfort. With a generous layout that includes an eat-in kitchen and dining room, this home is designed for both intimacy and celebration. Nestled in a vibrant community, you're just moments away from serene parks, esteemed schools, vital healthcare facilities, and delightful shopping options. Picture waking each morning in an east-facing haven, where the sun spills through the windows, bathing every corner in a golden glow. This remarkable residence is not just a place but a lifestyle, perfect for entertaining friends and family. Ready for you to move right in, this charming two-bedroom, two-bath townhouse comes complete with a spacious two-stall garage, ensuring ample room for all your treasures. Every inch of this home tells a story of care and maintenance, inviting you to create your own memories. The main floor is thoughtfully designed, boasting two inviting bedrooms, a convenient walk-through bath for your master suite, and a generous walk-in closet. Venture to the lower level and you’ll discover a welcoming family room, accompanied by a practical 3/4 bath and laundry area—all freshly painted and brimming with potential. With an abundance of storage, abundant natural light, and a well-thought-out kitchen, this is more than just a house; it’s where your life unfolds. Picture your future here, gathered around the dining table, laughter echoing through the halls, while cherished moments unfold in this beautiful, well-loved home.

    Zillow last checked:

    Listing updated:

    Listed by:

    Amy Legatt 320-291-0882,

    RE/MAX Results,

    Kate Legatt 320-492-5795

    Bought with:

    Rebecca Xiong

    Real Broker, LLC

    Source: NorthstarMLS as distributed by MLS GRID,MLS#: 6632985MLS Logo

    Facts & features

    Interior

    Bedrooms & bathrooms
    • Bedrooms: 2
    • Bathrooms: 2
    • Full bathrooms: 1
    • 3/4 bathrooms: 1
    Bedroom
    • Level: Main
    • Area: 170 Square Feet
    • Dimensions: 17X10
    Bedroom 2
    • Level: Main
    • Area: 99 Square Feet
    • Dimensions: 11X9
    Dining room
    • Level: Main
    • Area: 70 Square Feet
    • Dimensions: 10X7
    Family room
    • Level: Lower
    • Area: 273 Square Feet
    • Dimensions: 13X21
    Kitchen
    • Level: Main
    • Area: 91 Square Feet
    • Dimensions: 13X7
    Living room
    • Level: Main
    • Area: 208 Square Feet
    • Dimensions: 13X16
    Heating
    • Baseboard, Forced Air
    Cooling
    • Central Air
    Appliances
    • Included: Dishwasher, Dryer, Range, Refrigerator, Washer
    • Laundry: Lower Level, Laundry Room, In Unit
    Features
    • Basement: Daylight,Finished,Partial
    Interior area
    • Total structure area: 1,496
    • Total interior livable area: 1,496 sqft
    • Finished area above ground: 1,012
    • Finished area below ground: 484

    Property

    Parking
    • Total spaces: 2
    • Parking features: Attached, Asphalt, Garage Door Opener
    • Attached garage spaces: 2
    • Has uncovered spaces: Yes
    • Details: Garage Dimensions (22x21)
    Accessibility
    • Accessibility features: None
    Features
    • Levels: Multi/Split
    Lot
    • Size: 871 Square Feet
    • Dimensions: 45 x 22
    • Features: Tree Coverage - Light
    • Topography: Level
    Details
    • Foundation area: 1012
    • Parcel number: 82470370059
    • Zoning description: Residential-Single Family

    Construction

    Type & style
    • Home type: SingleFamily
    • Property subtype: Side x Side
    • Attached to another structure: Yes
    Materials
    • Roof: Asphalt
    Condition
    • New construction: No
    • Year built: 1985

    Utilities & green energy

    • Electric: Circuit Breakers
    • Gas: Natural Gas
    • Sewer: City Sewer/Connected
    • Water: City Water/Connected

    Community & HOA

    Community
    • Subdivision: FOXWOOD TOWNHOMES
    HOA
    • Has HOA: Yes
    • Services included: Lawn Care
    • HOA fee: $200 monthly
    • HOA name: Foxwood Townhomes INC
    • HOA phone: 320-309-1452
    Location
    • Region: Saint Cloud

    Financial & listing details

    • Price per square foot: $100/sqft
    • Annual tax amount: $1,502
    • Date on market: 12/4/2024
    • Cumulative days on market: 81 days
    • Road surface type: Paved

    Price history

    DateEventPrice
    3/20/2025Sold$150,000+0%$100/sqft
    Source: NorthstarMLS as distributed by MLS GRID #6632985 Report a problem
    2/23/2025Pending sale$149,999$100/sqft
    Source: NorthstarMLS as distributed by MLS GRID #6632985 Report a problem
    2/21/2025Price change$149,999-3.2%$100/sqft
    Source: NorthstarMLS as distributed by MLS GRID #6632985 Report a problem
    12/4/2024Listed for sale$155,000+53.5%$104/sqft
    Source: NorthstarMLS as distributed by MLS GRID #6632985 Report a problem
    4/6/2018Sold$101,000$68/sqft
    Source: NorthstarMLS as distributed by MLS GRID #4910693 Report a problem

    Public tax history

    Tax history is unavailable.

    Neighborhood: 56303

    Nearby schools

    GreatSchools rating
    Get a cash offer in 3 minutes
    Find out how much your home could sell for in as little as 3 minutes with a no-obligation cash offer.
    Estimated market value
    $151,700
    Get a cash offer in 3 minutes
    Find out how much your home could sell for in as little as 3 minutes with a no-obligation cash offer.
    Estimated market value
    $151,700