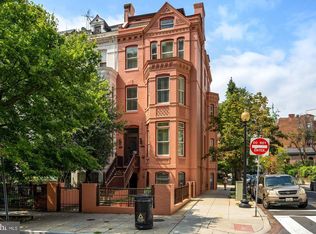
Step into timeless elegance with this stunning 4-level Victorian rowhouse nestled in the heart of Dupont Circle. Boasting exquisite architectural details and high ceilings, this residence offers a perfect blend of historic charm and modern convenience. The location is unparalleled, with the Metro station just across the street, providing effortless access to the city. Indulge in the vibrant lifestyle of Dupont Circle with a short stroll to an array of restaurants and shopping destinations. Bright and airy, the sunroom adds a delightful touch, while the patio provides a private oasis for relaxation or entertaining. This property presents an amazing development opportunity, whether for your business venture or as a distinctive personal residence. Unleash the full potential of this extraordinary Victorian gem. Schedule your viewing today and envision the endless possibilities that await in this prime Dupont Circle address. Property is being sold strictly AS IS.
Sold for $1,574,900
Zillow last checked:
Listing updated:
Bought with:
Aya Netanel, 619923
Netanel Real Estate LLC
Source: Bright MLS,MLS#: DCDC2132146
Price history
| Date | Event | Price |
|---|---|---|
| 12/4/2025 | Listing removed | $20,000$4/sqft |
Source: Bright MLS #DCDC2226744 Report a problem | ||
| 10/12/2025 | Listed for rent | $20,000$4/sqft |
Source: Bright MLS #DCDC2226744 Report a problem | ||
| 10/9/2025 | Listing removed | $20,000$4/sqft |
Source: Zillow Rentals Report a problem | ||
| 8/20/2025 | Price change | $20,000-20%$4/sqft |
Source: Zillow Rentals Report a problem | ||
| 8/8/2025 | Price change | $25,000+25%$6/sqft |
Source: Zillow Rentals Report a problem | ||
| 7/2/2025 | Listed for rent | $20,000+100%$4/sqft |
Source: Zillow Rentals Report a problem | ||
| 10/2/2024 | Listing removed | $10,000$2/sqft |
Source: Zillow Rentals Report a problem | ||
| 9/3/2024 | Listed for rent | $10,000$2/sqft |
Source: Zillow Rentals Report a problem | ||
| 6/28/2024 | Sold | $1,574,900-28.6%$353/sqft |
Source:  Bright MLS #DCDC2132146 Report a problem Bright MLS #DCDC2132146 Report a problem | ||
| 8/10/2023 | Sold | $2,205,000-4.1%$494/sqft |
Source: Public Record Report a problem | ||
| 5/31/2017 | Listing removed | $2,300,000$515/sqft |
Source: Tranzon Fox #DC9617449 Report a problem | ||
| 11/17/2016 | Listed for sale | $2,300,000$515/sqft |
Source: Tranzon Fox #DC9617449 Report a problem | ||
| 11/17/2016 | Pending sale | $2,300,000$515/sqft |
Source: Tranzon Fox #DC9617449 Report a problem | ||
| 9/15/2016 | Listed for sale | $2,300,000$515/sqft |
Source: Tranzon Fox #DC9617449 Report a problem | ||
| 5/19/2016 | Listing removed | $2,300,000$515/sqft |
Source: Tranzon Fox #DC9617449 Report a problem | ||
| 4/5/2016 | Listed for sale | $2,300,000+7%$515/sqft |
Source: Tranzon Fox #DC9617449 Report a problem | ||
| 2/3/2015 | Listing removed | $2,150,000$482/sqft |
Source: Metro Real Estate #DC8310655 Report a problem | ||
| 1/14/2015 | Listed for sale | $2,150,000$482/sqft |
Source: Metro Real Estate #DC8310655 Report a problem | ||
| 9/25/2014 | Listing removed | $2,150,000$482/sqft |
Source: Metro Real Estate #DC8310655 Report a problem | ||
| 5/5/2014 | Listed for sale | $2,150,000+39.2%$482/sqft |
Source: Metro Real Estate #DC8310655 Report a problem | ||
| 4/27/2005 | Sold | $1,545,000+149.2%$346/sqft |
Source: Public Record Report a problem | ||
| 10/4/1999 | Sold | $620,000+18.1%$139/sqft |
Source: Public Record Report a problem | ||
| 7/6/1998 | Sold | $525,000$118/sqft |
Source: Public Record Report a problem | ||
Nearby homes
- $2,849,6009 bd8 ba4.4k sqft1312 19th St NW #1312, Washington, DC 20036Off Market
- $1,075,60012 bd3 ba-- sqft1314 19th St NW, Washington, DC 20036Off Market
- $585,800-- bd-- ba-- sqft1320 19th St NW STE 202, Washington, DC 20036Off Market
- $835,5002 bd2 ba1 sqft1920 N St NW #203, Washington, DC 20036Off Market

Get a cash offer in 3 minutes
Find out how much your home could sell for in as little as 3 minutes with a no-obligation cash offer.
Estimated market value
$1,639,500
